 Welcome to SaintAmour.ca
$3,350
Available - For Rent
Listing ID: C13641618
51 East Liberty Street , Toronto, M6K 3P8, Toronto
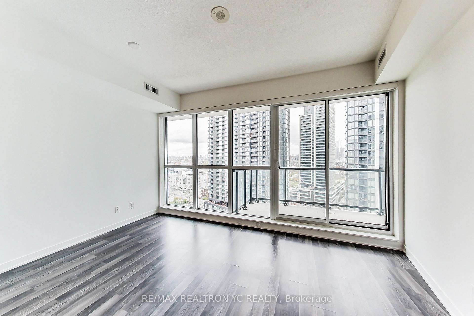
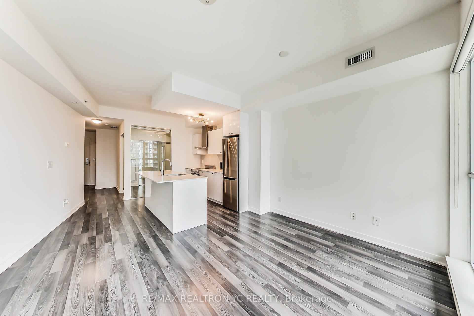
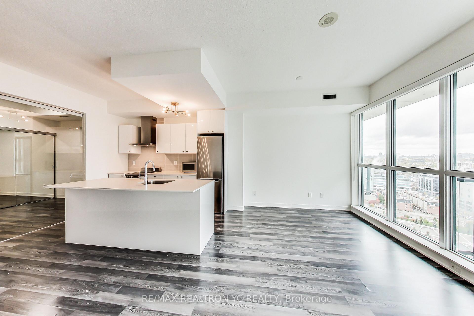
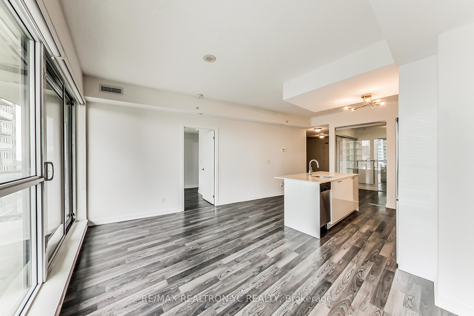
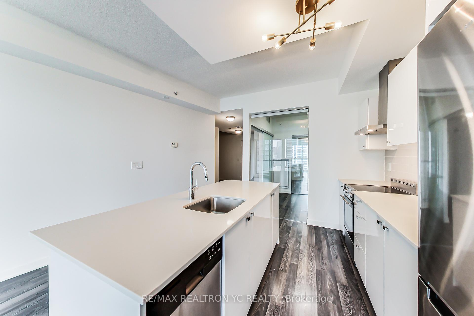
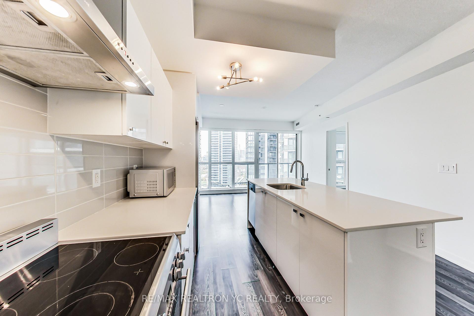
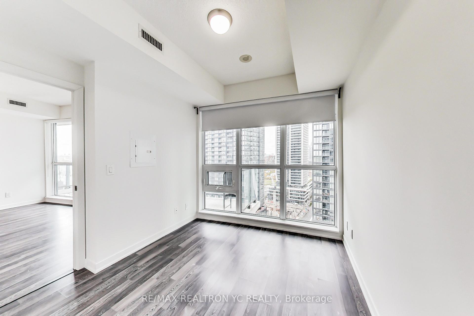


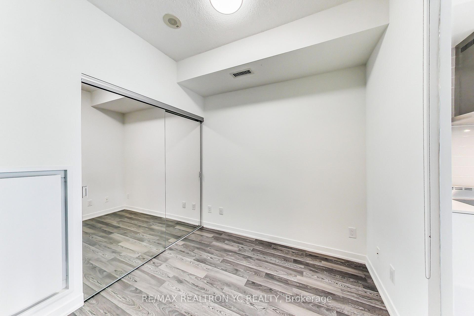
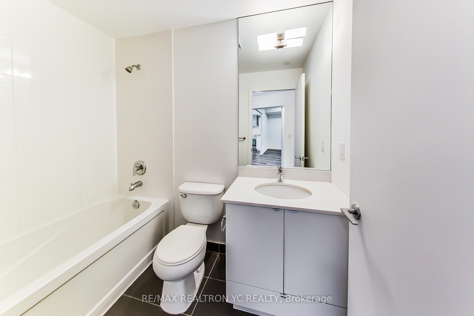

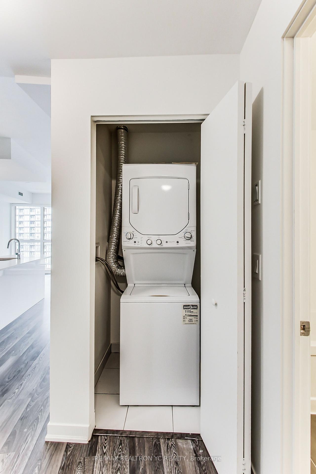
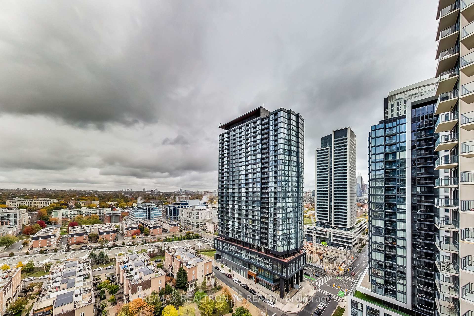
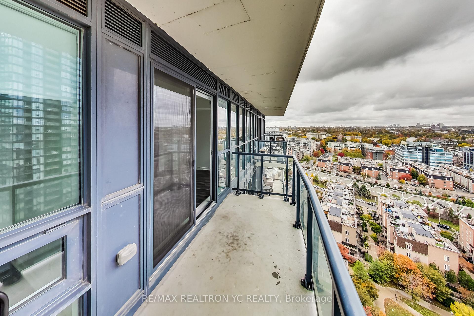
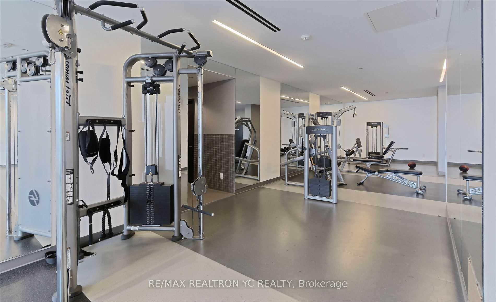
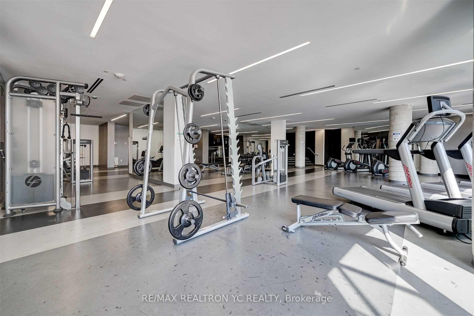
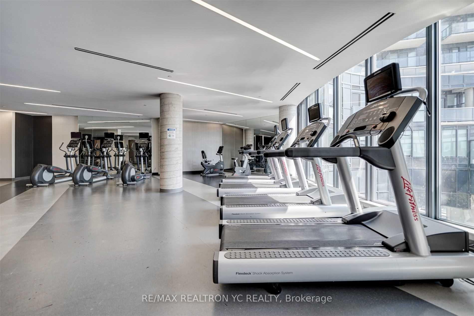
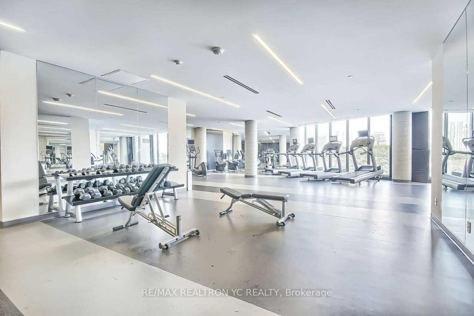
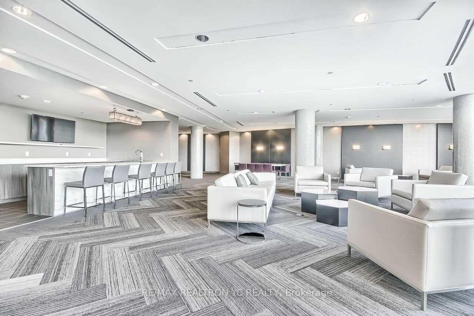
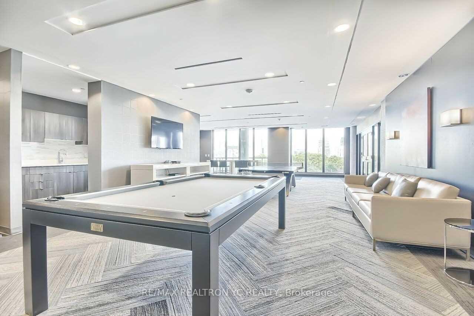
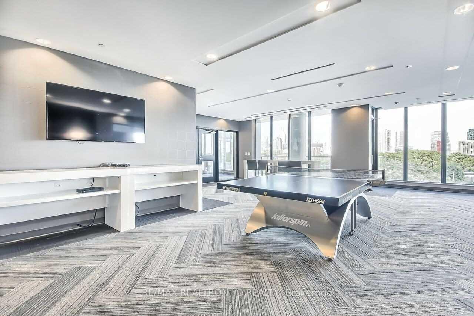
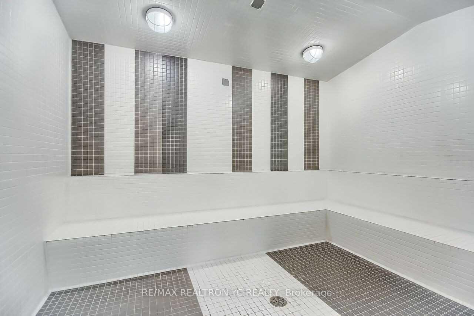
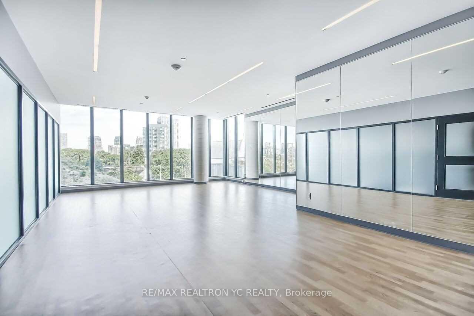
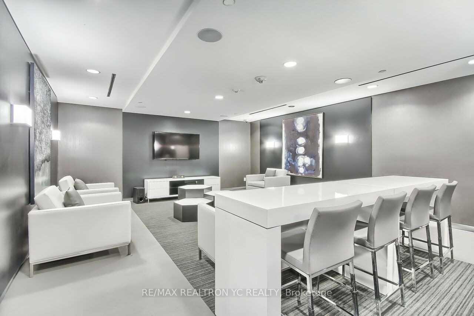
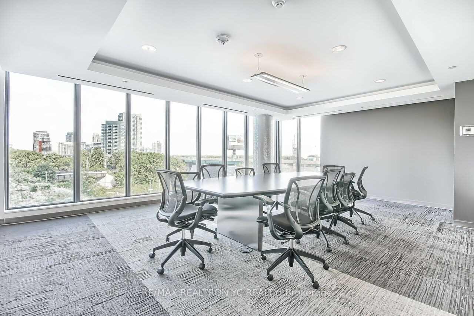
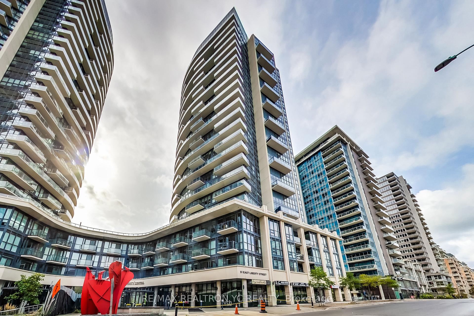
| Bright East facing 2+Den, 2-bath suite w/ parking in the heart of vibrant Liberty Village! This functional layout features split bedrooms, a spacious open-concept living and dining area, soaring 9-ft ceilings, and floor-to-ceiling windows that fill the home with natural light while showcasing beautiful East-facing city views. The modern white kitchen is equipped with stone countertops, stainless steel appliances, ample cabinetry, and a large centre island perfect for cooking, casual dining, and entertaining. The versatile den is ideal as a home office, nursery, or guest space. Enjoy excellent building amenities including a fully equipped fitness centre, outdoor pool, party room, games room, theatre, visitor parking, 24-hour concierge, and more. Unbeatable location just steps to TTC, GO Station, parks, waterfront trails, cafés, restaurants, grocery stores, shops, fitness studios, and everyday conveniences. Minutes to King West, The Well, Exhibition Place, BMO Field, Budweiser Stage, CNE, Ontario Place, and easy access to the Gardiner Expressway. Experience the perfect blend of urban convenience, vibrant neighbourhood living, and exceptional lifestyle in one of Toronto's most sought-after communities. |
| Price | $3,350 |
| Taxes: | $0.00 |
| Occupancy: | Tenant |
| Address: | 51 East Liberty Street , Toronto, M6K 3P8, Toronto |
| Postal Code: | M6K 3P8 |
| Province/State: | Toronto |
| Directions/Cross Streets: | Strachan St. & East Liberty St. |
| Level/Floor | Room | Length(ft) | Width(ft) | Descriptions | |
| Room 1 | Flat | Living Ro | 9.58 | 14.07 | Laminate, Combined w/Dining, W/O To Balcony |
| Room 2 | Flat | Dining Ro | 9.58 | 14.07 | Laminate, Combined w/Living, Open Concept |
| Room 3 | Flat | Kitchen | 8.33 | 10 | Laminate, Granite Counters, Centre Island |
| Room 4 | Flat | Primary B | 9.68 | 8.82 | Laminate, 3 Pc Ensuite, Walk-In Closet(s) |
| Room 5 | Flat | Bedroom 2 | 8 | 8 | Laminate, Sliding Doors, Closet |
| Room 6 | Flat | Den | 6.99 | 6 | Laminate |
| Washroom Type | No. of Pieces | Level |
| Washroom Type 1 | 4 | Flat |
| Washroom Type 2 | 3 | Flat |
| Washroom Type 3 | 0 | |
| Washroom Type 4 | 0 | |
| Washroom Type 5 | 0 | |
| Washroom Type 6 | 4 | Flat |
| Washroom Type 7 | 3 | Flat |
| Washroom Type 8 | 0 | |
| Washroom Type 9 | 0 | |
| Washroom Type 10 | 0 |
| Total Area: | 0.00 |
| Washrooms: | 2 |
| Heat Type: | Forced Air |
| Central Air Conditioning: | Central Air |



| Although the information displayed is believed to be accurate, no warranties or representations are made of any kind. |
| REMAX YC REALTY |
|
|

Anne Saint-Amour
Sales Representative
Bus:
905-878-8101
| Book Showing | Email a Friend |
Jump To:
At a Glance:
| Type: | Com - Condo Apartment |
| Area: | Toronto |
| Municipality: | Toronto C01 |
| Neighbourhood: | Niagara |
| Style: | Apartment |
| Beds: | 2+1 |
| Baths: | 2 |
| Fireplace: | N |
Locatin Map:

