 Welcome to SaintAmour.ca
$799,900
Available - For Sale
Listing ID: S13633010
4193 Hogback Road , Clearview, L0M 1K0, Simcoe

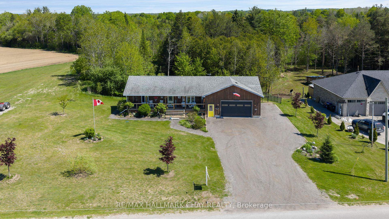

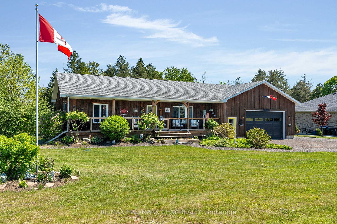
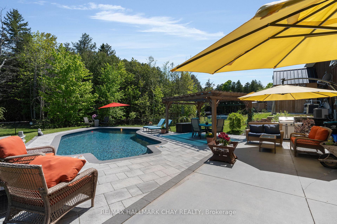
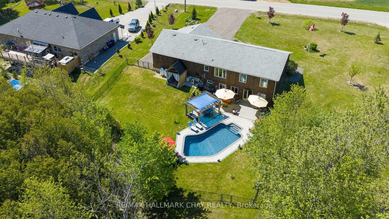


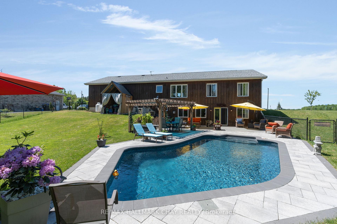
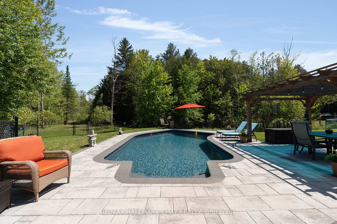
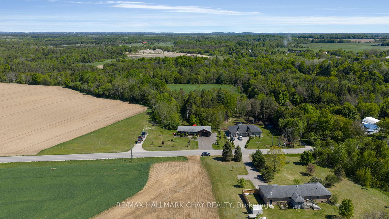
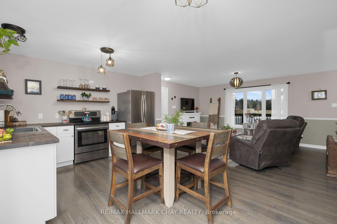
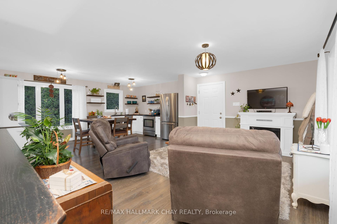
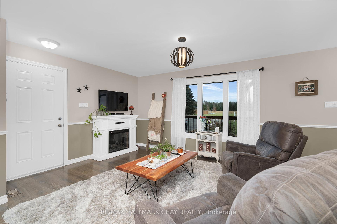
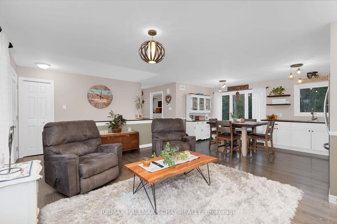
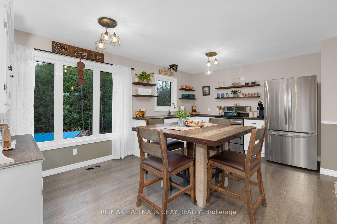
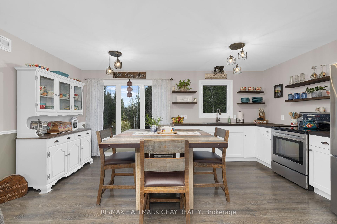
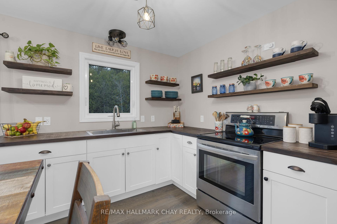
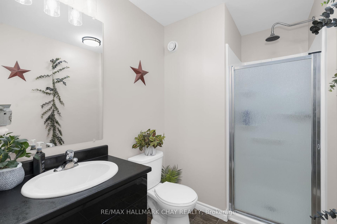
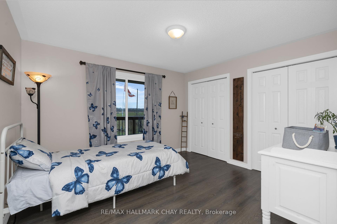
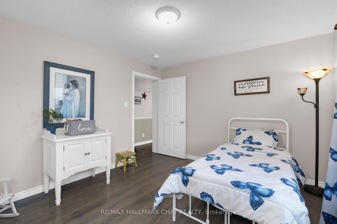
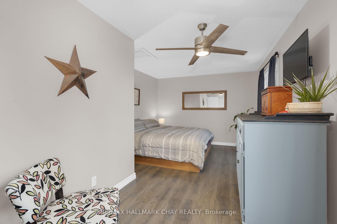
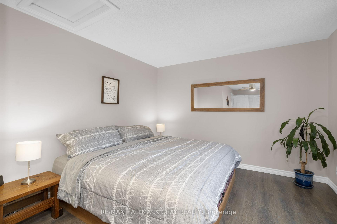

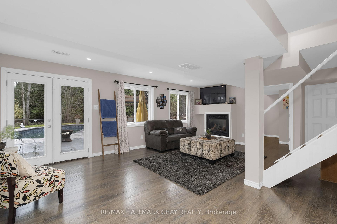
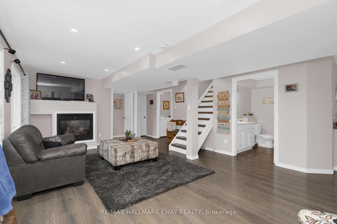

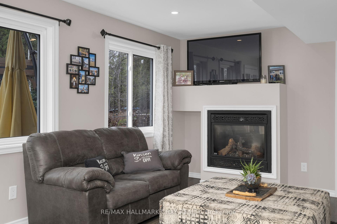
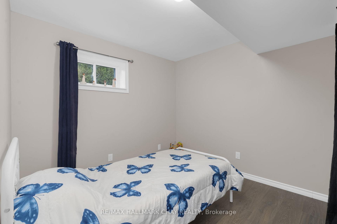
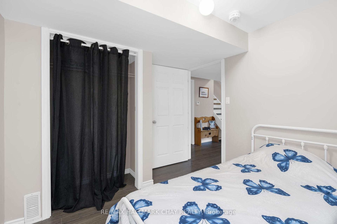
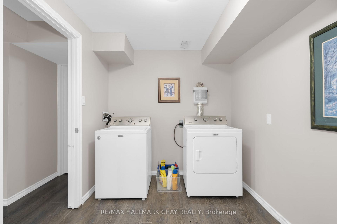
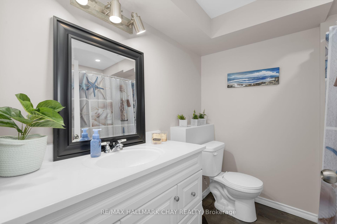
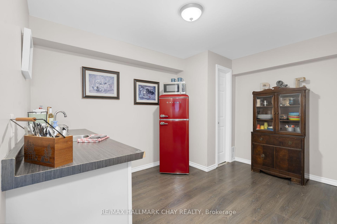
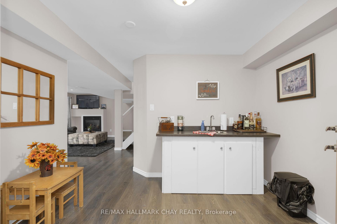
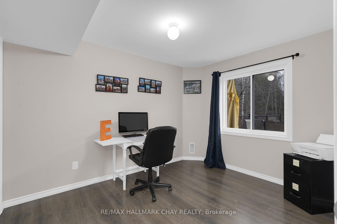
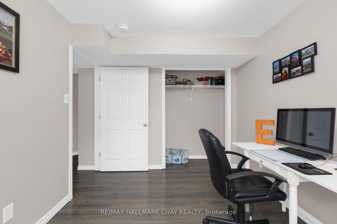
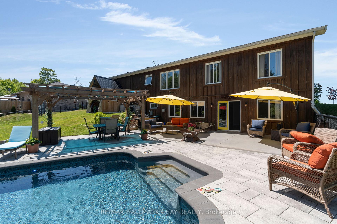
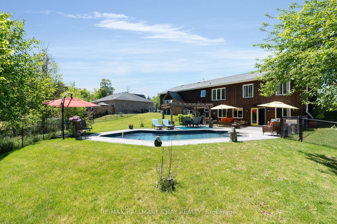
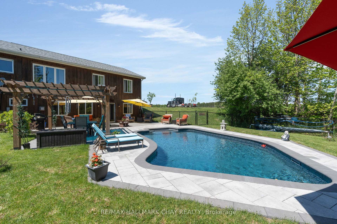
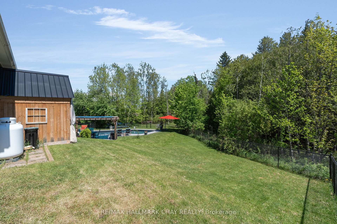
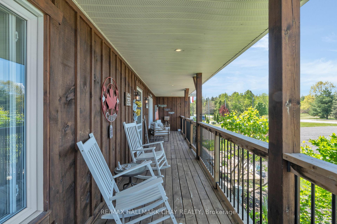
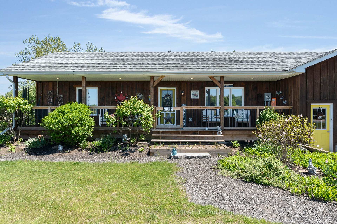
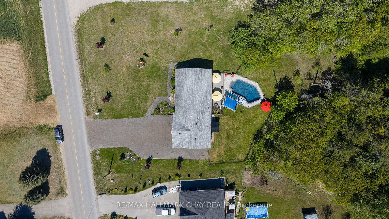
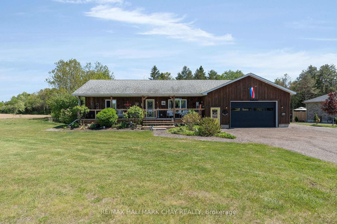
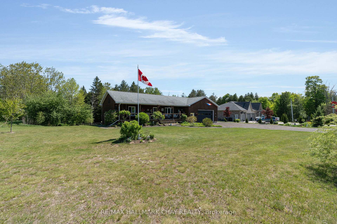

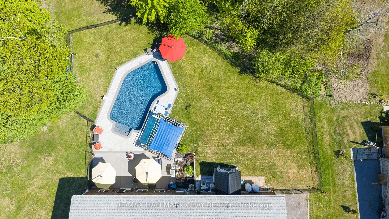
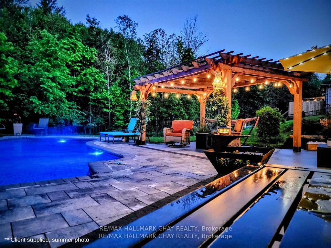
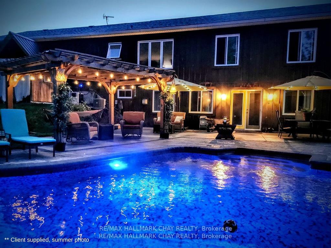


| Heated in ground pool, walkout basement on 1 acre! Built in 2016, this move-in-ready bungalow is situated on a fully fenced one-acre lot and features a backyard designed for entertaining, complete with a heated in-ground pool, pergola, and a separate shed ideal as a change room or additional storage. Inside, the open concept main floor offers a bright living room and a modern kitchen with stainless steel appliances overlooking the backyard, along with two spacious bedrooms and a full 4-piece bathroom. The fully finished walkout basement includes two additional bedrooms, another full 4-piece bathroom, and a large recreation room with a propane fireplace and bar/kitchenette, providing excellent space for entertaining or extended family. The oversized attached garage offers plenty of room for vehicles, tools, and toys, while the extended driveway provides ample parking. Additional features include central air conditioning, carpet-free flooring throughout, a covered front porch, drilled well, and no rear neighbours. Conveniently located just 20 minutes to Alliston and 30 minutes to Barrie, this property is meticulously maintained and move in ready. |
| Price | $799,900 |
| Taxes: | $5164.00 |
| Occupancy: | Owner |
| Address: | 4193 Hogback Road , Clearview, L0M 1K0, Simcoe |
| Acreage: | .50-1.99 |
| Directions/Cross Streets: | Hogback & Webster |
| Rooms: | 4 |
| Rooms +: | 4 |
| Bedrooms: | 2 |
| Bedrooms +: | 2 |
| Family Room: | T |
| Basement: | Finished wit |
| Level/Floor | Room | Length(ft) | Width(ft) | Descriptions | |
| Room 1 | Main | Kitchen | 11.41 | 8.82 | |
| Room 2 | Main | Living Ro | 11.68 | 16.66 | |
| Room 3 | Main | Primary B | 11.25 | 21.32 | |
| Room 4 | Main | Bedroom 2 | 11.09 | 12.07 | |
| Room 5 | Lower | Recreatio | 14.66 | 21.65 | |
| Room 6 | Lower | Bedroom 3 | 10.92 | 9.25 | |
| Room 7 | Lower | Bedroom 4 | 11.41 | 9.09 |
| Washroom Type | No. of Pieces | Level |
| Washroom Type 1 | 3 | Main |
| Washroom Type 2 | 4 | Basement |
| Washroom Type 3 | 0 | |
| Washroom Type 4 | 0 | |
| Washroom Type 5 | 0 |
| Total Area: | 0.00 |
| Approximatly Age: | 6-15 |
| Property Type: | Detached |
| Style: | Bungalow |
| Exterior: | Wood |
| Garage Type: | Attached |
| (Parking/)Drive: | Private Tr |
| Drive Parking Spaces: | 8 |
| Park #1 | |
| Parking Type: | Private Tr |
| Park #2 | |
| Parking Type: | Private Tr |
| Pool: | Inground |
| Other Structures: | Garden Shed |
| Approximatly Age: | 6-15 |
| Approximatly Square Footage: | 700-1100 |
| Property Features: | Fenced Yard, Wooded/Treed |
| CAC Included: | N |
| Water Included: | N |
| Cabel TV Included: | N |
| Common Elements Included: | N |
| Heat Included: | N |
| Parking Included: | N |
| Condo Tax Included: | N |
| Building Insurance Included: | N |
| Fireplace/Stove: | Y |
| Heat Type: | Forced Air |
| Central Air Conditioning: | Central Air |
| Central Vac: | N |
| Laundry Level: | Syste |
| Ensuite Laundry: | F |
| Sewers: | Septic |



$
%
Years
This calculator is for demonstration purposes only. Always consult a professional
financial advisor before making personal financial decisions.
| Although the information displayed is believed to be accurate, no warranties or representations are made of any kind. |
| RE/MAX HALLMARK CHAY REALTY |
|
|

Anne Saint-Amour
Sales Representative
Bus:
905-878-8101
| Virtual Tour | Book Showing | Email a Friend |
Jump To:
At a Glance:
| Type: | Freehold - Detached |
| Area: | Simcoe |
| Municipality: | Clearview |
| Neighbourhood: | Rural Clearview |
| Style: | Bungalow |
| Approximate Age: | 6-15 |
| Tax: | $5,164 |
| Beds: | 2+2 |
| Baths: | 2 |
| Fireplace: | Y |
| Pool: | Inground |
Locatin Map:
Payment Calculator:

