 Welcome to SaintAmour.ca
$2,700
Available - For Rent
Listing ID: W13616346
4085 Parkside Village Drive , Mississauga, L5B 0K8, Peel
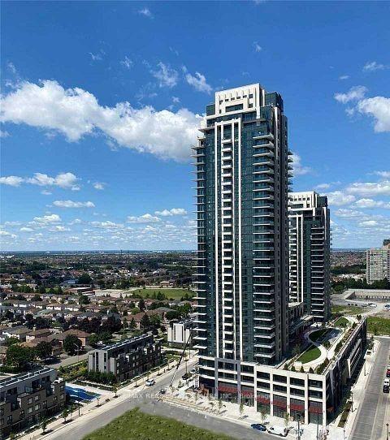
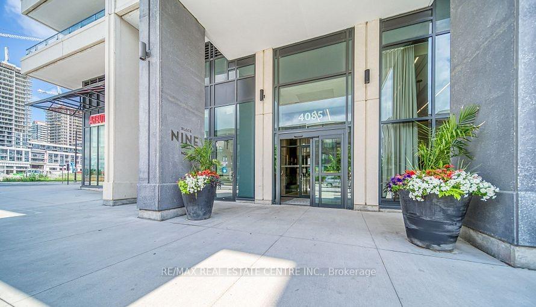
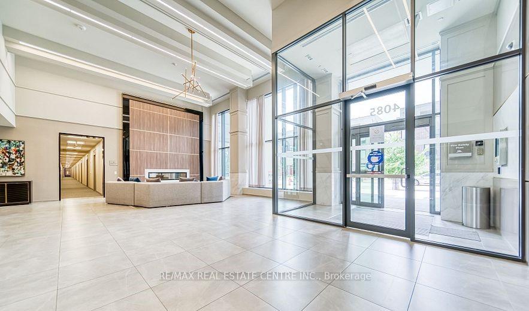
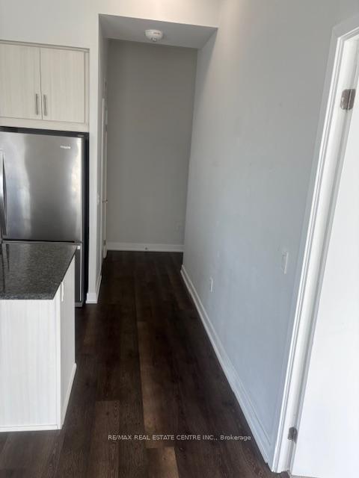
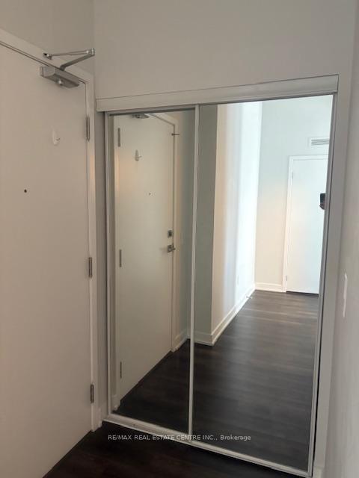
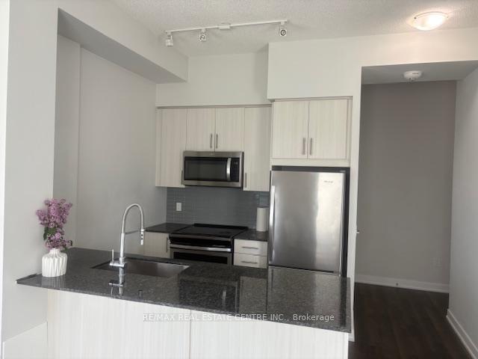
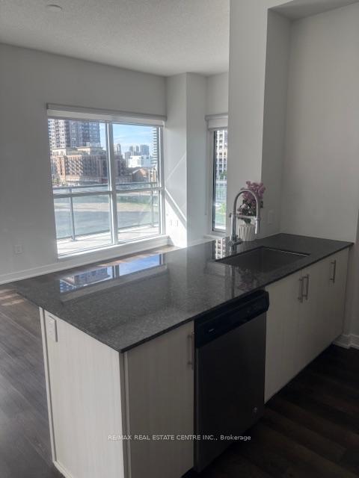
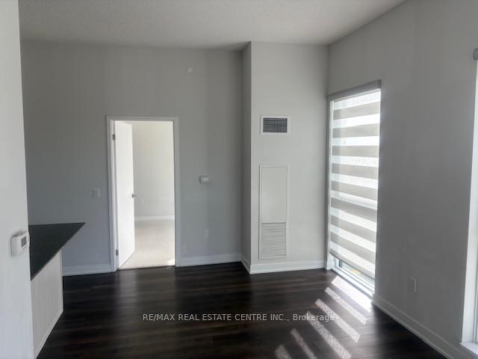
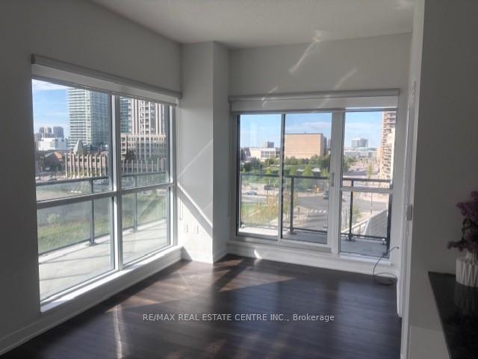
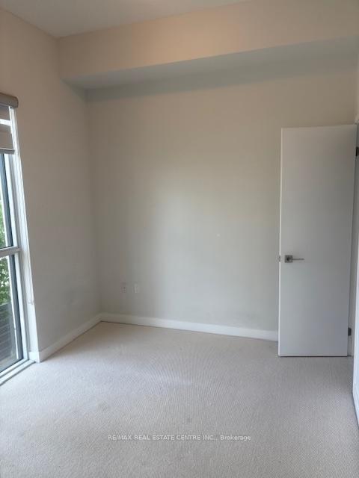

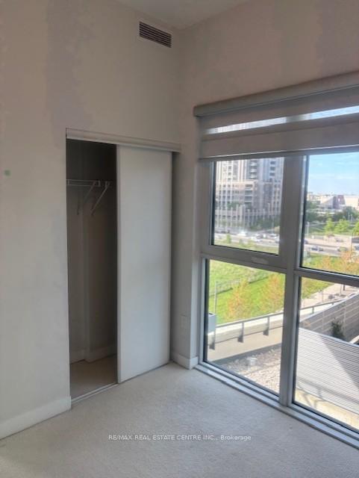
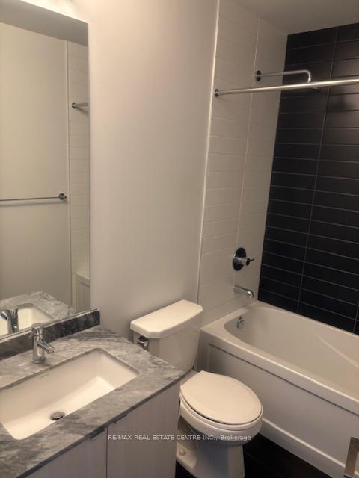
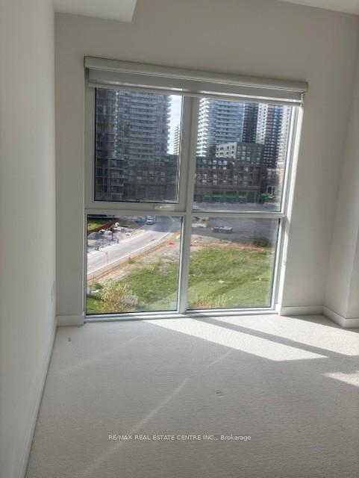
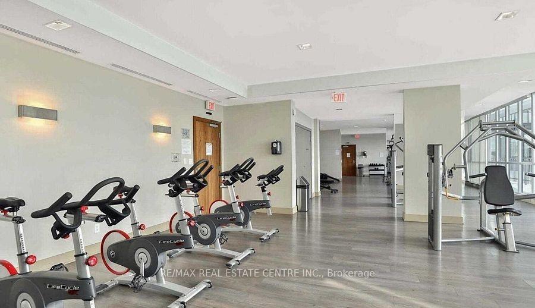

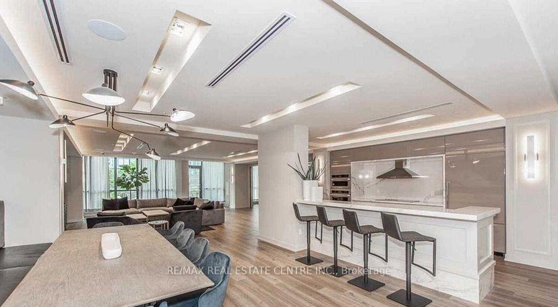
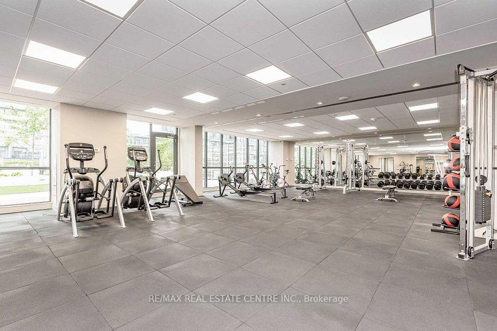
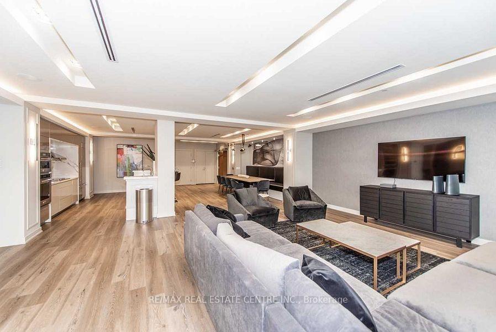
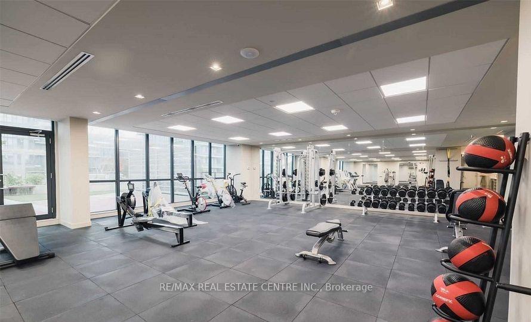
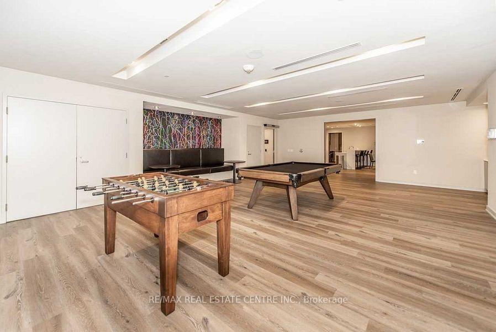
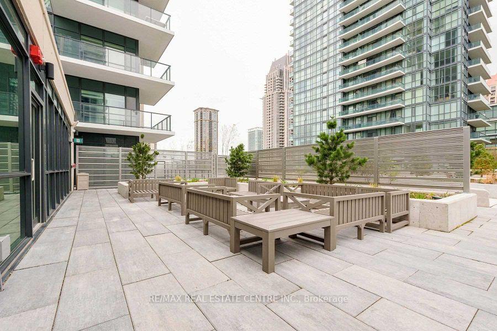
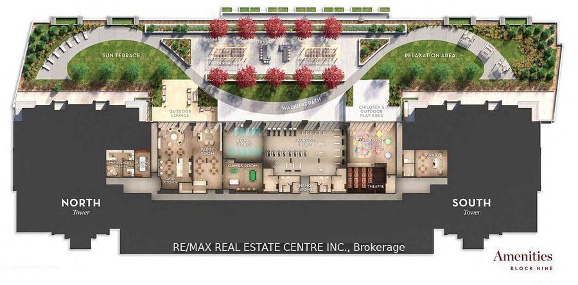
| Sun-filled corner unit featuring a wraparound balcony with unobstructed views. The modern kitchen boasts granite countertops, stainless steel appliances, and stylish fixtures. With spacious well-designed living space, this unit offers two spacious bedrooms, each with access to their own 4-piece bathroom. The open-concept living and dining areas feature laminate flooring, while the bedrooms are cozy with Burber carpet. Floor-to-ceiling windows flood the space with natural light. Enjoy the convenience of ensuite laundry, underground parking, and storage. Located in the heart of Square One, Mississauga, you're just steps from transit, shopping, library, and Rec centre. Exceptional building amenities include a gym, visitor parking, and 24 hour concierge. One parking spot (P3-31) and locker (P3-M-#25).Welcome to this sun-filled corner unit offering approximately 700 sq. ft. of thoughtfully designed living space and a wrap around balcony with breathtaking unobstructed views. The modern kitchen features granite countertops, stainless steel appliances, and stylish finishes, perfect for both everyday living and entertaining. The open-concept living and dining area is enhanced by laminate flooring and floor-to-ceiling windows that fill the home with natural light. This well-appointed layout includes two spacious bedrooms, each with convenient access to its own 4-piece bathroom. The bedrooms offer the warmth and comfort of Berber carpeting. Additional features include ensuite laundry, one underground parking space (P3-31), and a storage locker (P3-M-#25).Ideally located in the heart of Square One, Mississauga, you're just steps from transit, shopping, the library, recreation centre, restaurants, and everyday conveniences. Residents enjoy exceptional building amenities, including a fully equipped gym, visitor parking, and 24-hour concierge service. |
| Price | $2,700 |
| Taxes: | $0.00 |
| Occupancy: | Tenant |
| Address: | 4085 Parkside Village Drive , Mississauga, L5B 0K8, Peel |
| Postal Code: | L5B 0K8 |
| Province/State: | Peel |
| Directions/Cross Streets: | Burnhamthorpe & Confederation |
| Level/Floor | Room | Length(ft) | Width(ft) | Descriptions | |
| Room 1 | Flat | Living Ro | 18.99 | 10.07 | Laminate, Combined w/Dining, W/O To Balcony |
| Room 2 | Flat | Dining Ro | 18.99 | 10.07 | Laminate, Combined w/Living, Open Concept |
| Room 3 | Flat | Kitchen | 8 | Laminate, Stainless Steel Appl, Breakfast Bar | |
| Room 4 | Flat | Primary B | 10.99 | 10.07 | Broadloom, 4 Pc Bath, Window |
| Room 5 | Flat | Bedroom 2 | 10.07 | 9.25 | Broadloom, Double Closet, Window |
| Washroom Type | No. of Pieces | Level |
| Washroom Type 1 | 4 | Flat |
| Washroom Type 2 | 4 | Flat |
| Washroom Type 3 | 0 | |
| Washroom Type 4 | 0 | |
| Washroom Type 5 | 0 | |
| Washroom Type 6 | 4 | Flat |
| Washroom Type 7 | 4 | Flat |
| Washroom Type 8 | 0 | |
| Washroom Type 9 | 0 | |
| Washroom Type 10 | 0 |
| Total Area: | 0.00 |
| Washrooms: | 2 |
| Heat Type: | Forced Air |
| Central Air Conditioning: | Central Air |



| Although the information displayed is believed to be accurate, no warranties or representations are made of any kind. |
| RE/MAX REAL ESTATE CENTRE INC. |
|
|

Anne Saint-Amour
Sales Representative
Bus:
905-878-8101
| Book Showing | Email a Friend |
Jump To:
At a Glance:
| Type: | Com - Condo Apartment |
| Area: | Peel |
| Municipality: | Mississauga |
| Neighbourhood: | City Centre |
| Style: | Apartment |
| Beds: | 2 |
| Baths: | 2 |
| Fireplace: | N |
Locatin Map:

