 Welcome to SaintAmour.ca
$619,900
Available - For Sale
Listing ID: C13613166
33 Frederick Todd Way , Toronto, M4G 0C9, Toronto
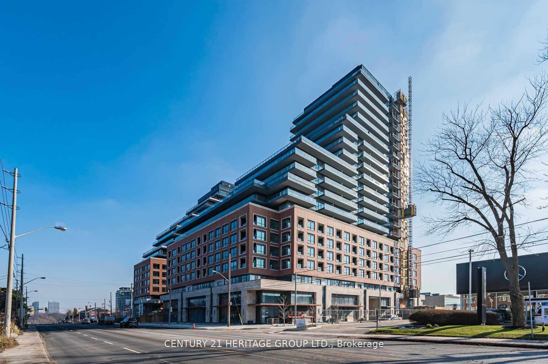
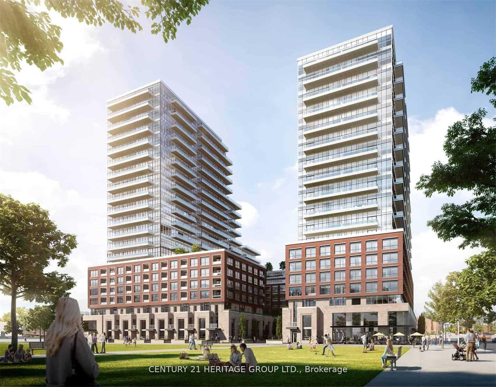
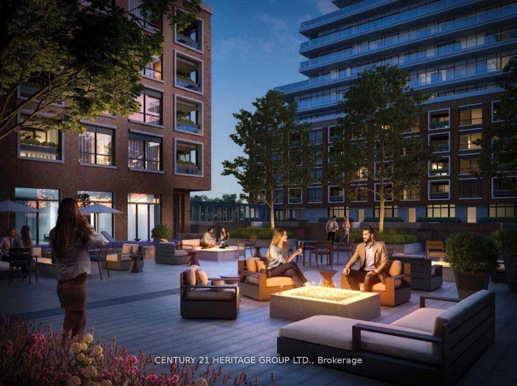
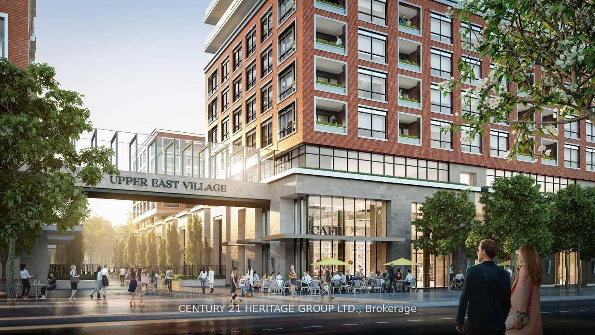
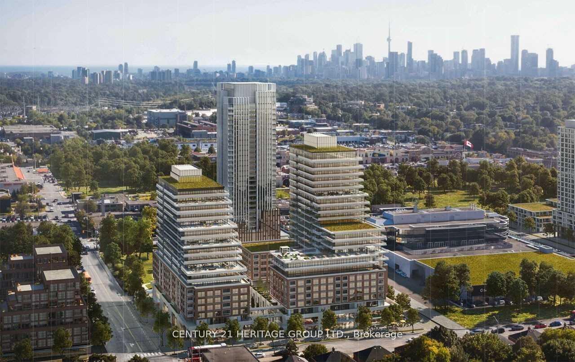
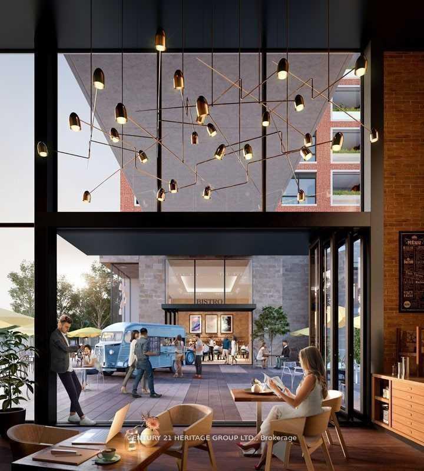
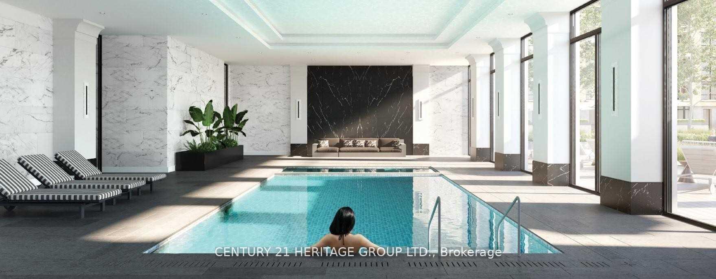
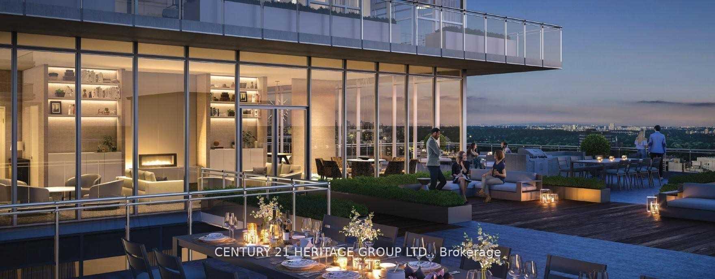
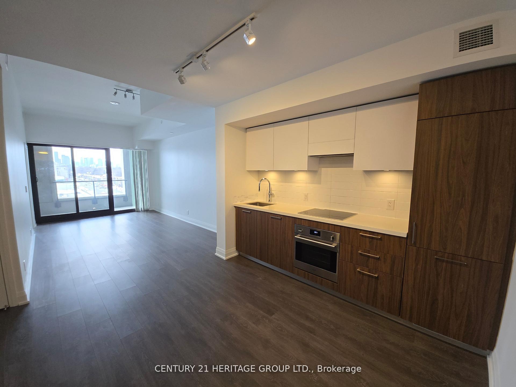
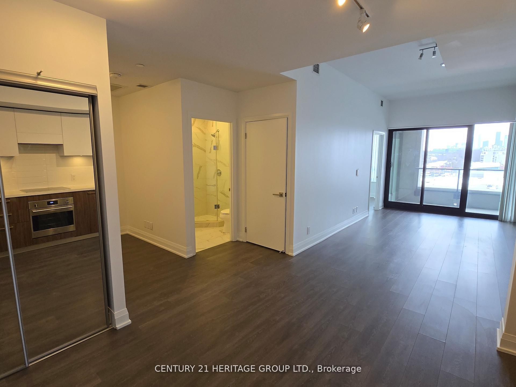
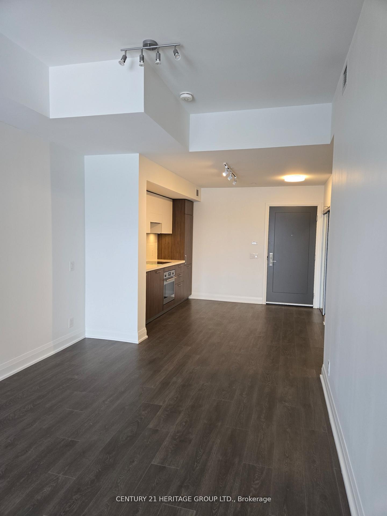

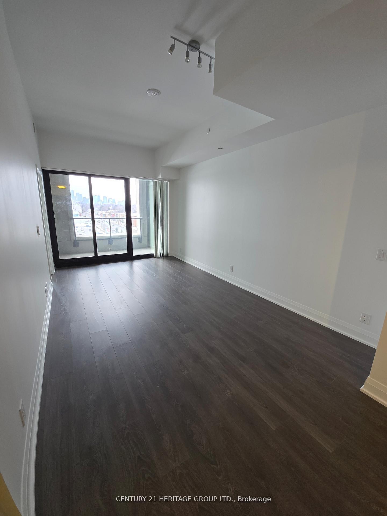
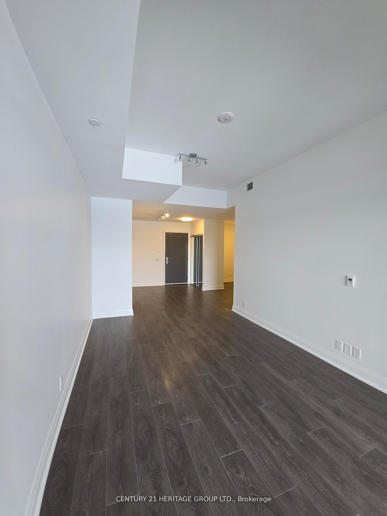
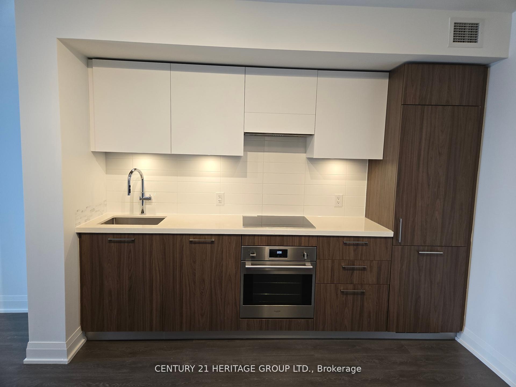
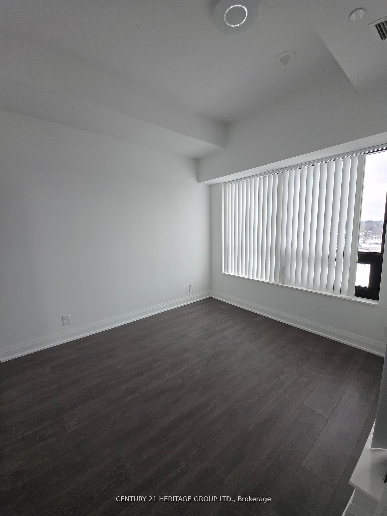
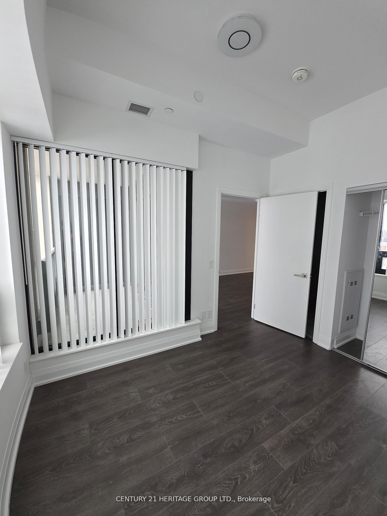

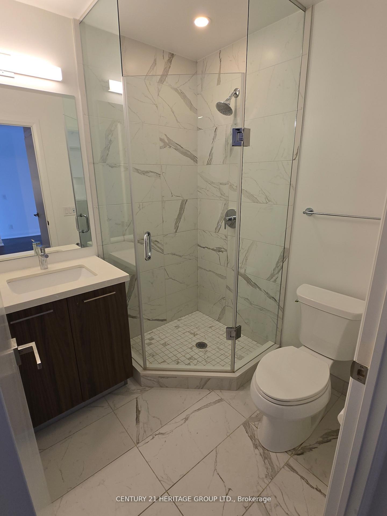
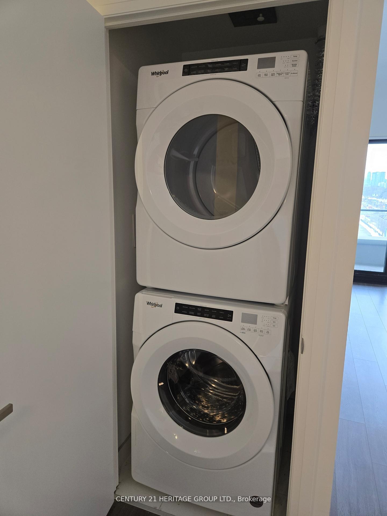


| Freshly Cleaned and Updated Stunning 1 Bedroom + Den 700sf with 2 full baths Condo accompaniedby Unobstructed West City and Sunset view! LRT at door. This Bright and sophisticated unitboasts 9 and 9ft+ ceilings, expansive floor to ceiling windows, and hardwood floors throughout,creating a bright and airy ambiance. The modern kitchen features premium European applianceswith Induction range and sleek stone countertops, perfect for culinary enthusiasts. Two fullbathrooms offer luxury and convenience, while the versatile den provides space for a homeoffice or guest bedroom. Enjoy breathtaking sunsets with panoramic views of the city skylineand glimpse of the lake from this modern retreat Located in a vibrant urban hub with retailshops, restaurants and other amenities within walking distance in addition to new shops andrestaurants at ground level. Boasting a literal two-bedroom design, this unit presents a rareopportunity for upscaled living in a prime location! 1 Storage Locker is included |
| Price | $619,900 |
| Taxes: | $2521.12 |
| Occupancy: | Vacant |
| Address: | 33 Frederick Todd Way , Toronto, M4G 0C9, Toronto |
| Postal Code: | M4G 0C9 |
| Province/State: | Toronto |
| Directions/Cross Streets: | LESLIE/EGLINTON/BAYVIEW |
| Level/Floor | Room | Length(ft) | Width(ft) | Descriptions | |
| Room 1 | Flat | Bedroom | 11.25 | 9.74 | 4 Pc Ensuite, Hardwood Floor, Large Closet |
| Room 2 | Flat | Den | 8.99 | 6.49 | Hardwood Floor |
| Room 3 | Flat | Dining Ro | 18.24 | 10.5 | Hardwood Floor, Combined w/Living |
| Room 4 | Flat | Living Ro | 18.24 | 10.5 | Hardwood Floor, W/O To Balcony, Combined w/Dining |
| Room 5 | Flat | Kitchen | 10.33 | 7.08 | Hardwood Floor, B/I Appliances, Stone Counters |
| Washroom Type | No. of Pieces | Level |
| Washroom Type 1 | 4 | Flat |
| Washroom Type 2 | 3 | Flat |
| Washroom Type 3 | 0 | |
| Washroom Type 4 | 0 | |
| Washroom Type 5 | 0 | |
| Washroom Type 6 | 4 | Flat |
| Washroom Type 7 | 3 | Flat |
| Washroom Type 8 | 0 | |
| Washroom Type 9 | 0 | |
| Washroom Type 10 | 0 |
| Total Area: | 0.00 |
| Approximatly Age: | 0-5 |
| Sprinklers: | Moni |
| Washrooms: | 2 |
| Heat Type: | Forced Air |
| Central Air Conditioning: | Central Air |



$
%
Years
This calculator is for demonstration purposes only. Always consult a professional
financial advisor before making personal financial decisions.
| Although the information displayed is believed to be accurate, no warranties or representations are made of any kind. |
| CENTURY 21 HERITAGE GROUP LTD. |
|
|

Anne Saint-Amour
Sales Representative
Bus:
905-878-8101
| Book Showing | Email a Friend |
Jump To:
At a Glance:
| Type: | Com - Condo Apartment |
| Area: | Toronto |
| Municipality: | Toronto C11 |
| Neighbourhood: | Thorncliffe Park |
| Style: | Apartment |
| Approximate Age: | 0-5 |
| Tax: | $2,521.12 |
| Maintenance Fee: | $534.81 |
| Beds: | 1+1 |
| Baths: | 2 |
| Fireplace: | N |
Locatin Map:
Payment Calculator:

