 Welcome to SaintAmour.ca
$2,500
Available - For Rent
Listing ID: C13612544
33 Frederick Todd Way , Toronto, M4G 0C9, Toronto
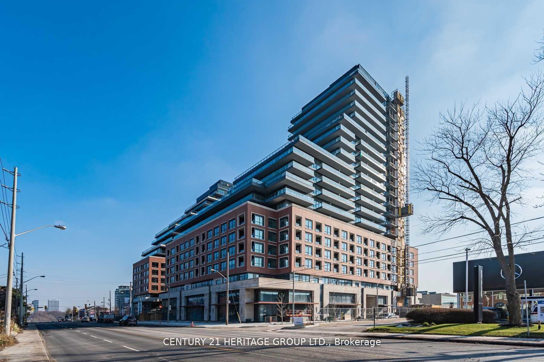
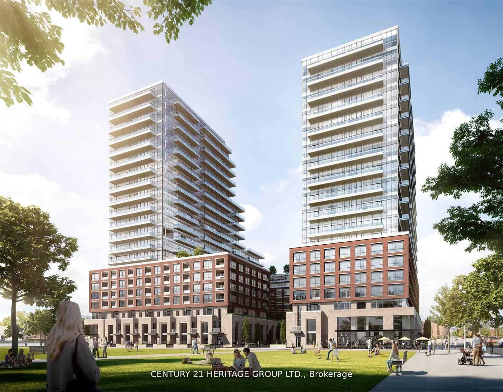
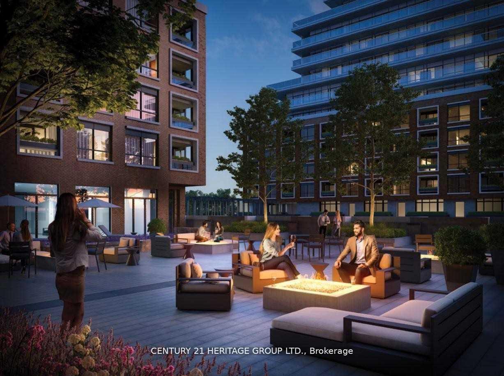
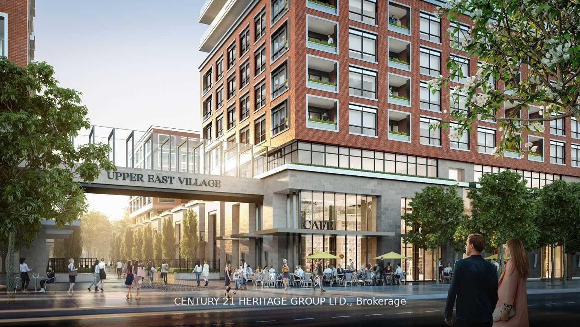
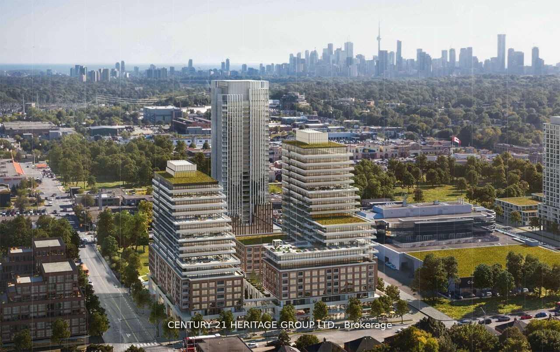
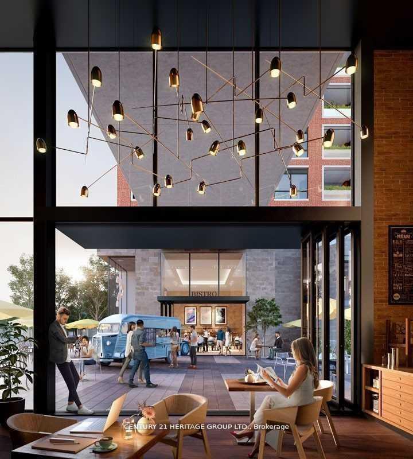
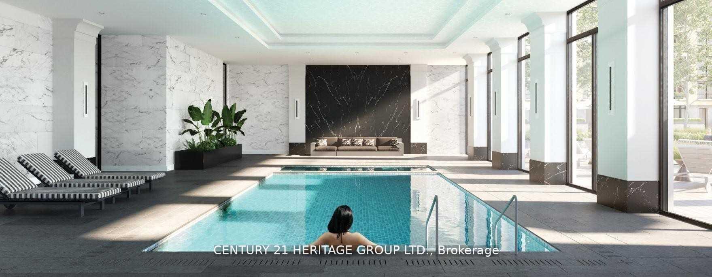
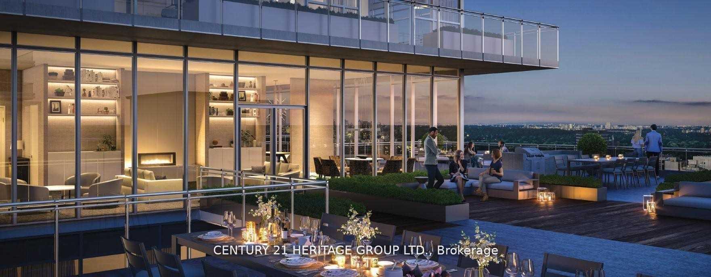
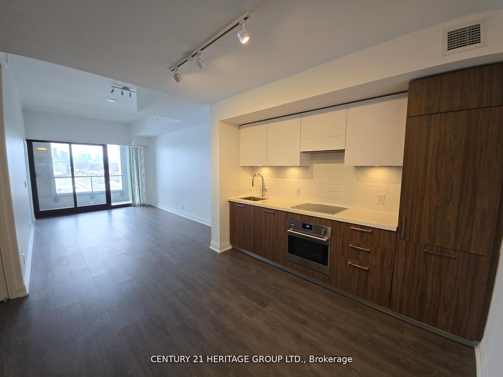

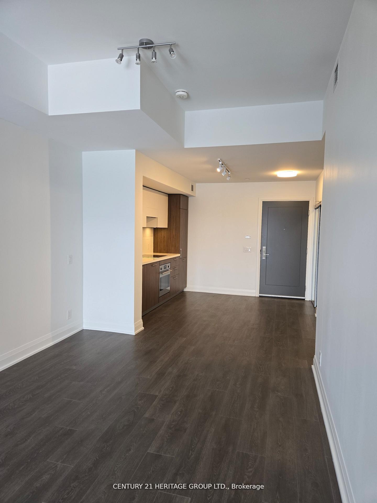
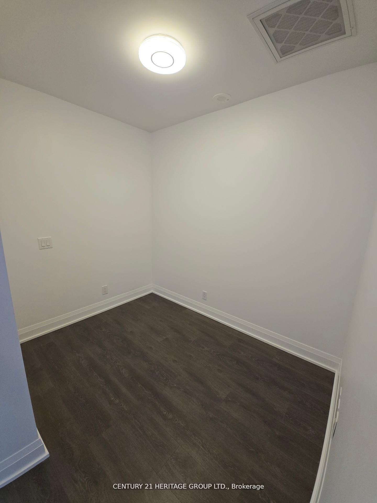
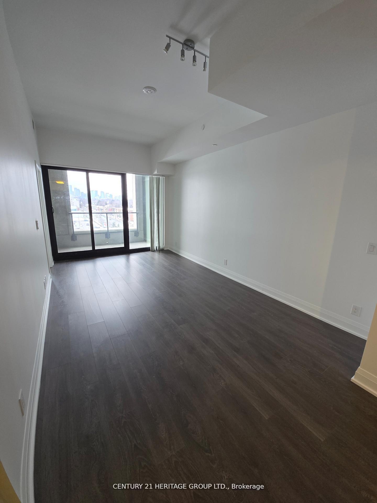

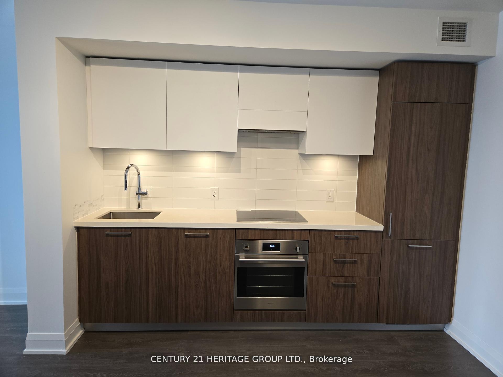
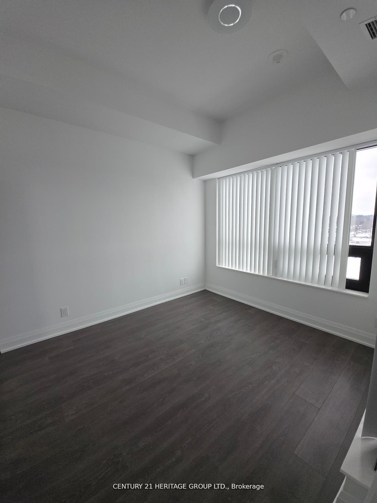
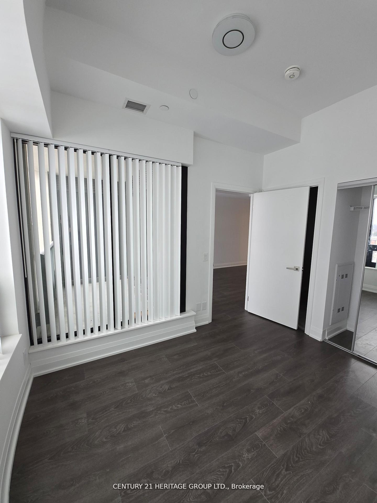
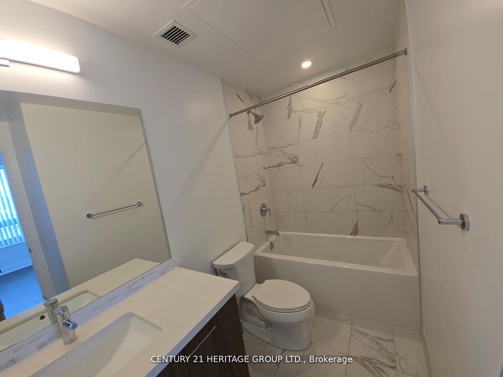
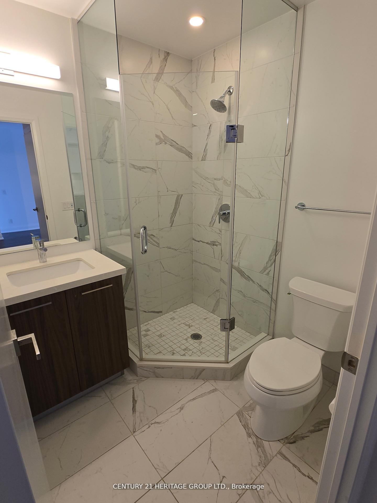
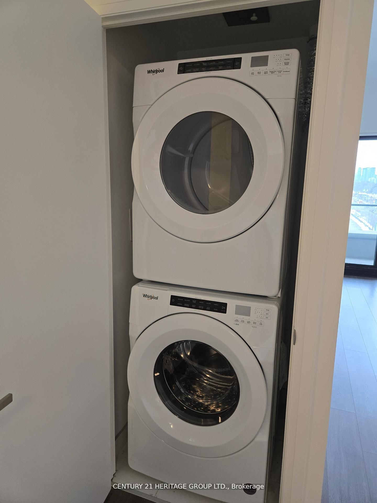
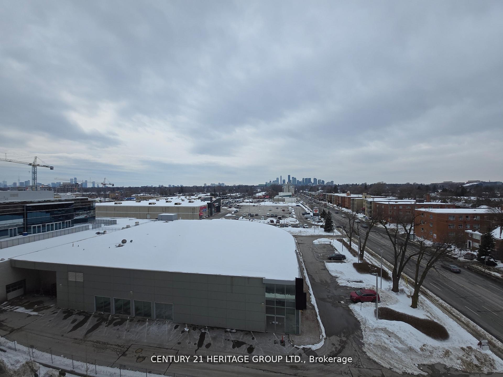

| Leaside's Newest Luxury Condo Building. Freshly Cleaned and Updated. Bright And Spacious 700sf1 Bed Plus Den unit with 2 full bath and a Walk-Out To Balcony. This sophisticated unit boasts9 and 9ft+ ceilings, expansive floor to ceiling windows, and wood flooring throughout. Modern kitchen features premium European appliances with a brand new Induction range and sleek stone countertops. Versatile den provides space for a home office or guest bedroom. Enjoy breathtaking sunsets with panoramic views of the city skyline and glimpse of the lake from this modern retreat Located in a vibrant urban hub with retail shops, restaurants. Hi-Speed Internet included in maintenance. Steps To soon to be opened LRT Line. Fabulous Amenities: 24 Hr Concierge, Indoor Pool, GYM, Outdoor Lounge With Fire Pit & BBQ. Steps To Dvp & Sunnybrook. Tenant responsible for own Hydro and Water, both hot and cold, consumption, Tenant Insurance and Must and $300 key deposit. 1 Storage locker included in a rare opportunity for upscaled living in a prime location, generously scaled as a literal two-bedroom unit |
| Price | $2,500 |
| Taxes: | $0.00 |
| Occupancy: | Vacant |
| Address: | 33 Frederick Todd Way , Toronto, M4G 0C9, Toronto |
| Postal Code: | M4G 0C9 |
| Province/State: | Toronto |
| Directions/Cross Streets: | LESLIE/EGLINTON/BAYVIEW |
| Level/Floor | Room | Length(ft) | Width(ft) | Descriptions | |
| Room 1 | Flat | Bedroom | 11.25 | 9.74 | 4 Pc Bath, Hardwood Floor, Large Closet |
| Room 2 | Flat | Den | 8.99 | 6.49 | Hardwood Floor, 3 Pc Bath |
| Room 3 | Flat | Dining Ro | 18.24 | 10.5 | Hardwood Floor, Combined w/Living |
| Room 4 | Flat | Living Ro | 18.24 | 10.5 | Hardwood Floor, W/O To Balcony, Combined w/Dining |
| Room 5 | Flat | Kitchen | 10.33 | 7.08 | Hardwood Floor, B/I Appliances, Stone Counters |
| Washroom Type | No. of Pieces | Level |
| Washroom Type 1 | 4 | Flat |
| Washroom Type 2 | 3 | Flat |
| Washroom Type 3 | 0 | |
| Washroom Type 4 | 0 | |
| Washroom Type 5 | 0 | |
| Washroom Type 6 | 4 | Flat |
| Washroom Type 7 | 3 | Flat |
| Washroom Type 8 | 0 | |
| Washroom Type 9 | 0 | |
| Washroom Type 10 | 0 |
| Total Area: | 0.00 |
| Approximatly Age: | 0-5 |
| Sprinklers: | Moni |
| Washrooms: | 2 |
| Heat Type: | Forced Air |
| Central Air Conditioning: | Central Air |



| Although the information displayed is believed to be accurate, no warranties or representations are made of any kind. |
| CENTURY 21 HERITAGE GROUP LTD. |
|
|

Anne Saint-Amour
Sales Representative
Bus:
905-878-8101
| Book Showing | Email a Friend |
Jump To:
At a Glance:
| Type: | Com - Condo Apartment |
| Area: | Toronto |
| Municipality: | Toronto C11 |
| Neighbourhood: | Thorncliffe Park |
| Style: | Apartment |
| Approximate Age: | 0-5 |
| Beds: | 1+1 |
| Baths: | 2 |
| Fireplace: | N |
Locatin Map:

