$4,500
Available - For Rent
Listing ID: W14112618
2364 Wyandotte Drive , Oakville, L6L 2T6, Halton
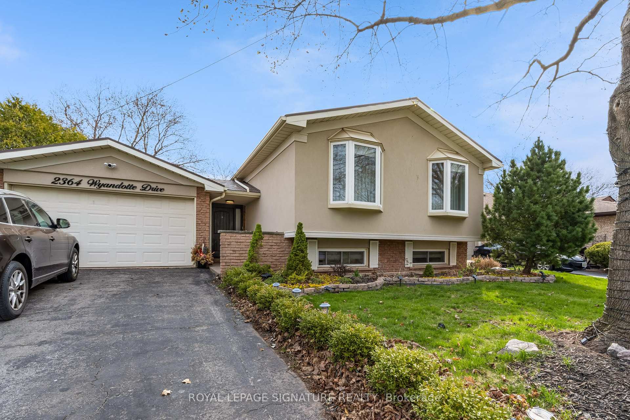
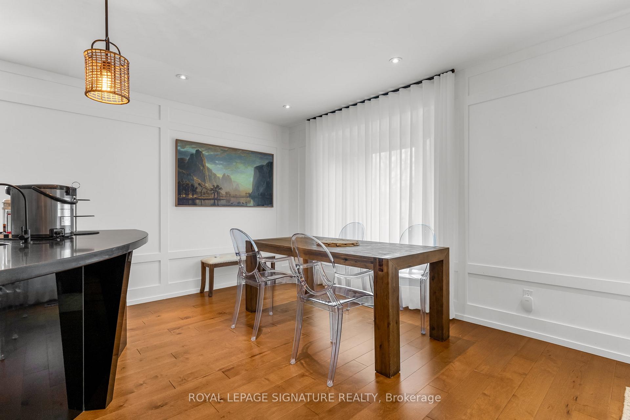
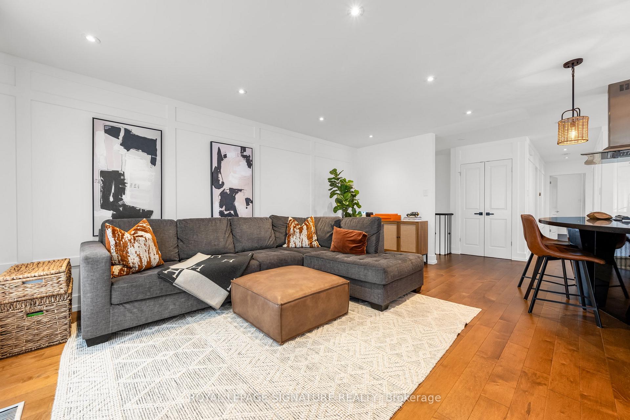
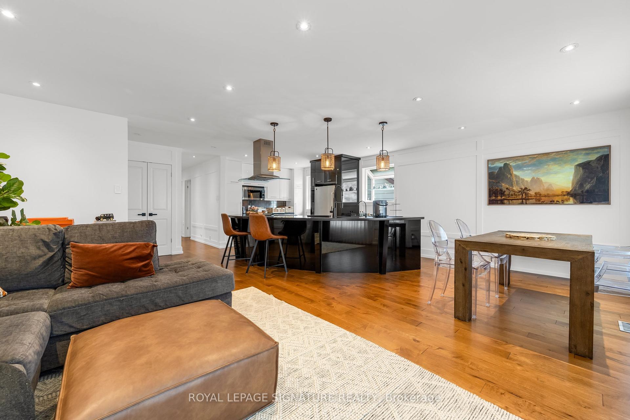
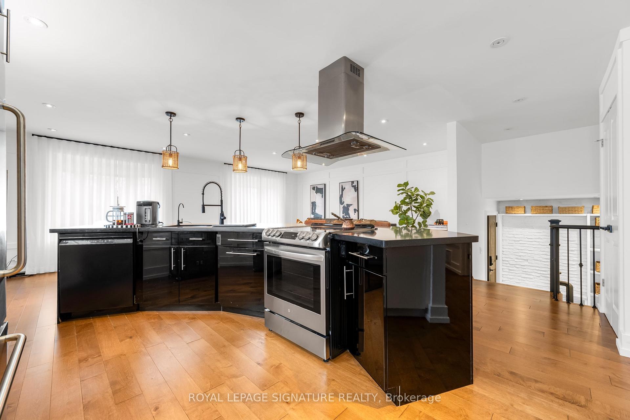
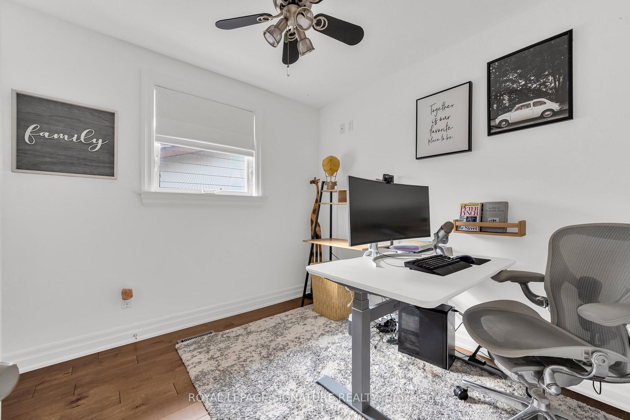
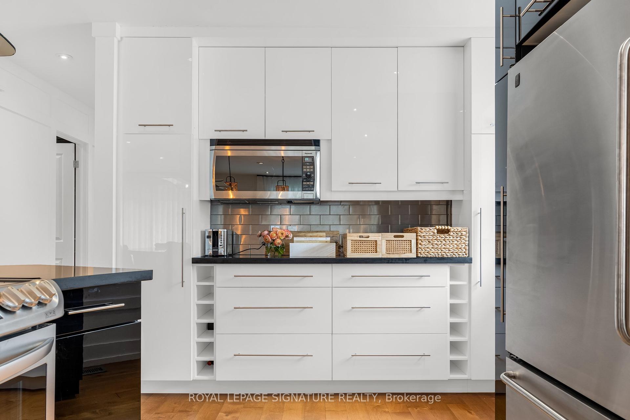
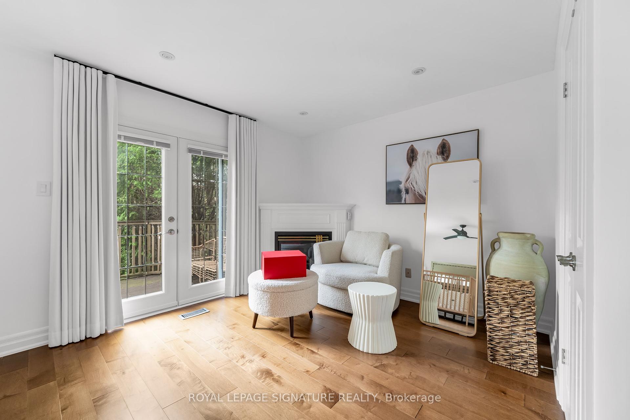
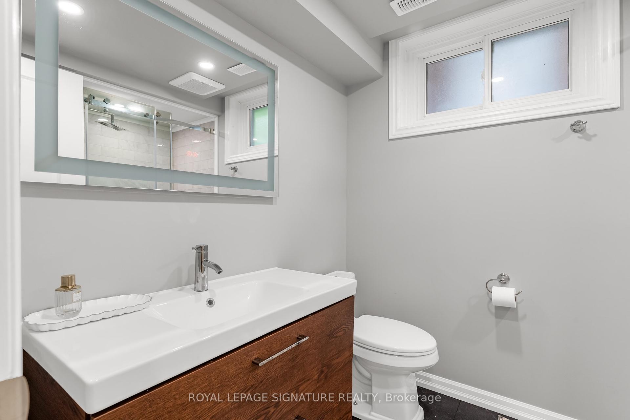
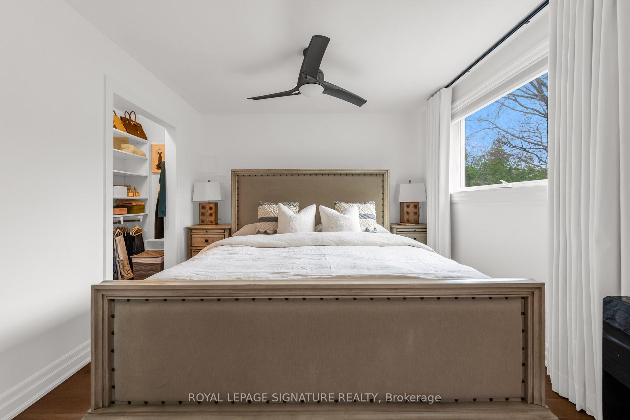
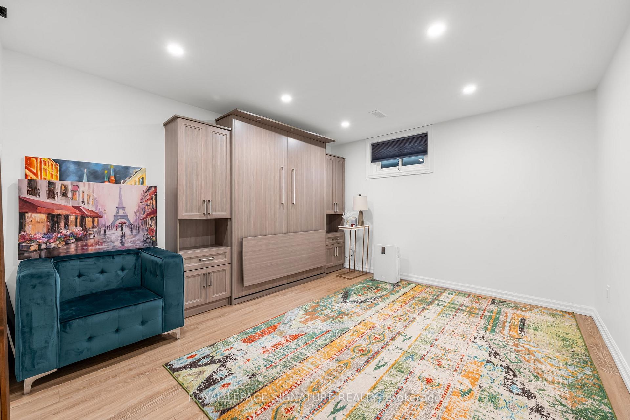
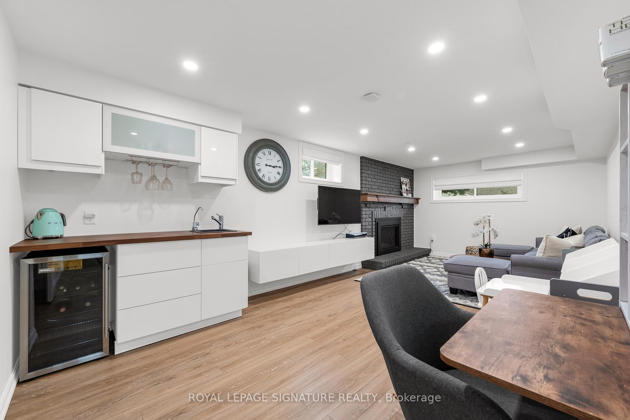
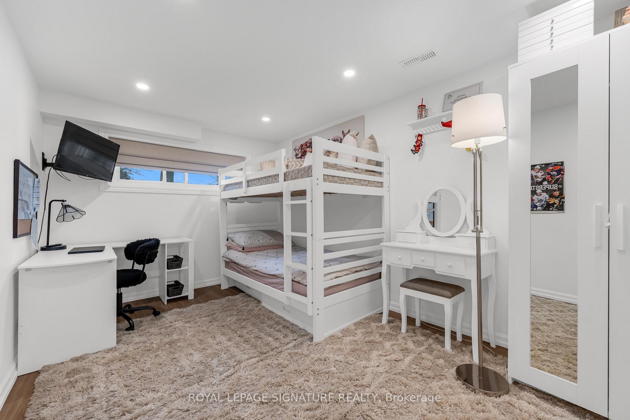
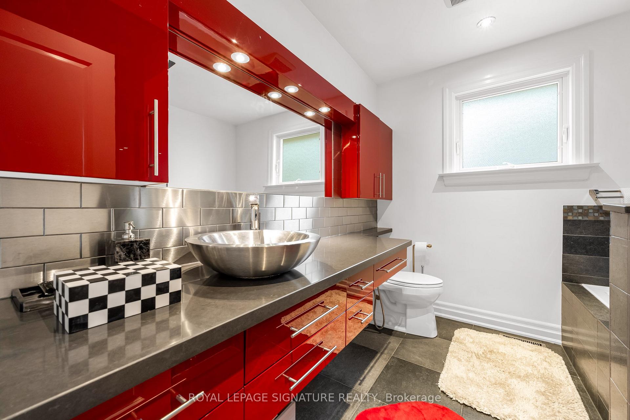
| Welcome home to 2364 Wyandotte Drive! Nestled in a beautiful, family friendly and established neighborhood in Oakville. This upgraded 2+2 bedroom raised-bungalow offers a versatile, comfortable, inviting and generous living space. Beautiful finishes, large primary bedroom with a fireplace and patio access. Modern chef's kitchen with a large centre island and plenty of storage throughout the house. Enjoy the privacy and convenience of leasing the entire home. AAA location with schools, shopping, parks and access to major HWYs. Utilities extra. |
| Price | $4,500 |
| Taxes: | $0.00 |
| Occupancy: | Vacant |
| Address: | 2364 Wyandotte Drive , Oakville, L6L 2T6, Halton |
| Directions/Cross Streets: | Bridge and Wyandotte |
| Rooms: | 5 |
| Rooms +: | 2 |
| Bedrooms: | 2 |
| Bedrooms +: | 2 |
| Family Room: | F |
| Basement: | Finished |
| Furnished: | Unfu |
| Level/Floor | Room | Length(ft) | Width(ft) | Descriptions | |
| Room 1 | Ground | Living Ro | 17.38 | 9.51 | Pot Lights, Bay Window, Hardwood Floor |
| Room 2 | Ground | Dining Ro | 12.46 | 8.27 | Hardwood Floor, Bay Window, Pot Lights |
| Room 3 | Ground | Kitchen | 16.86 | 12.46 | Centre Island, Hardwood Floor, Quartz Counter |
| Room 4 | Ground | Primary B | 21.81 | 10.4 | Hardwood Floor, Gas Fireplace, W/O To Deck |
| Room 5 | Ground | Bedroom 2 | 9.09 | 8.72 | Hardwood Floor, Closet |
| Room 6 | Lower | Recreatio | 21.91 | 10.63 | Vinyl Floor, Wet Bar |
| Room 7 | Lower | Bedroom 3 | 14.76 | 9.02 | Vinyl Floor |
| Room 8 | Lower | Bedroom 4 | 12.89 | 11.05 | Vinyl Floor, Murphy Bed |
| Room 9 | Lower | Laundry | 15.74 | 9.35 |
| Washroom Type | No. of Pieces | Level |
| Washroom Type 1 | 4 | Main |
| Washroom Type 2 | 3 | Lower |
| Washroom Type 3 | 0 | |
| Washroom Type 4 | 0 | |
| Washroom Type 5 | 0 | |
| Washroom Type 6 | 4 | Main |
| Washroom Type 7 | 3 | Lower |
| Washroom Type 8 | 0 | |
| Washroom Type 9 | 0 | |
| Washroom Type 10 | 0 |
| Total Area: | 0.00 |
| Property Type: | Detached |
| Style: | Bungalow-Raised |
| Exterior: | Brick, Metal/Steel Sidi |
| Garage Type: | Attached |
| Drive Parking Spaces: | 2 |
| Pool: | None |
| Laundry Access: | Laundry Room |
| Approximatly Square Footage: | 1100-1500 |
| CAC Included: | N |
| Water Included: | N |
| Cabel TV Included: | N |
| Common Elements Included: | N |
| Heat Included: | N |
| Parking Included: | Y |
| Condo Tax Included: | N |
| Building Insurance Included: | N |
| Fireplace/Stove: | Y |
| Heat Type: | Forced Air |
| Central Air Conditioning: | Central Air |
| Central Vac: | N |
| Laundry Level: | Syste |
| Ensuite Laundry: | F |
| Sewers: | Sewer |



| Although the information displayed is believed to be accurate, no warranties or representations are made of any kind. |
| ROYAL LEPAGE SIGNATURE REALTY |
|
|

Anne Saint-Amour
Sales Representative
Bus:
1-888-311-1172
| Book Showing | Email a Friend |
Jump To:
At a Glance:
| Type: | Freehold - Detached |
| Area: | Halton |
| Municipality: | Oakville |
| Neighbourhood: | 1020 - WO West |
| Style: | Bungalow-Raised |
| Beds: | 2+2 |
| Baths: | 2 |
| Fireplace: | Y |
| Pool: | None |
Locatin Map:

