$1,349,000
Available - For Sale
Listing ID: X13610992
182 Marisett Road , Prince Edward County, K0K 2T0, Prince Edward Co
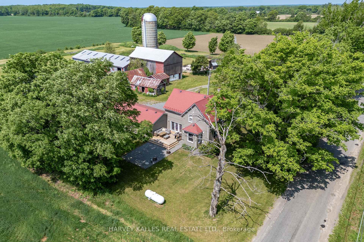
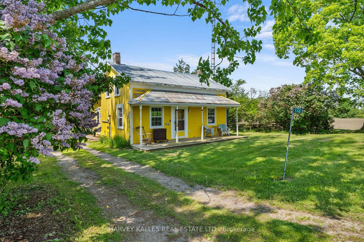

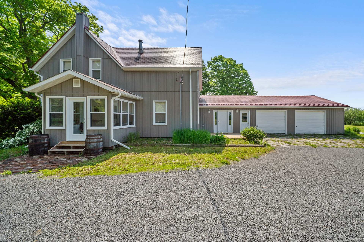
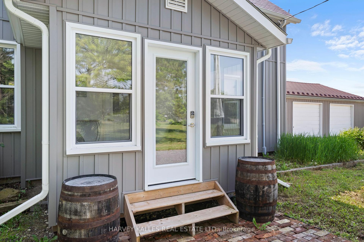
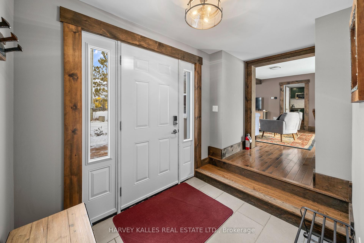
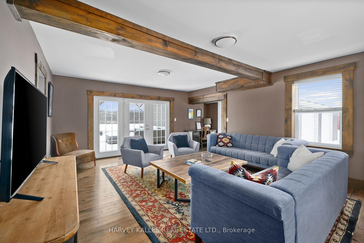
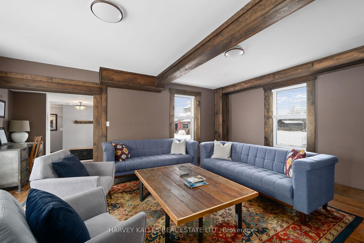
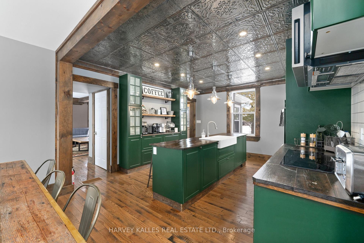
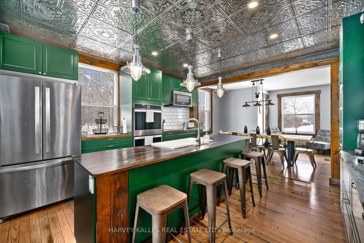
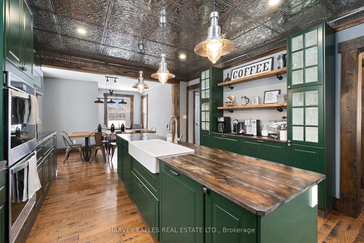
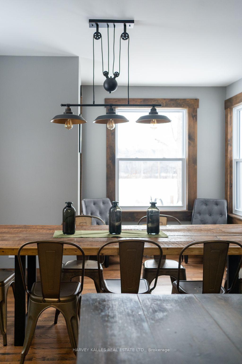
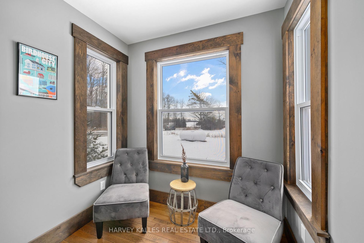
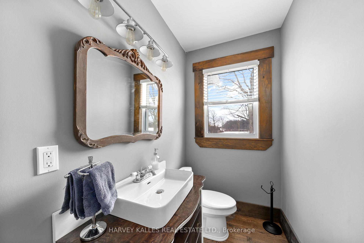
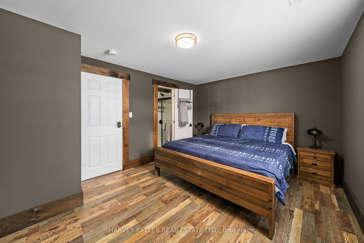
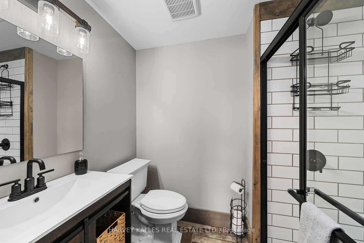
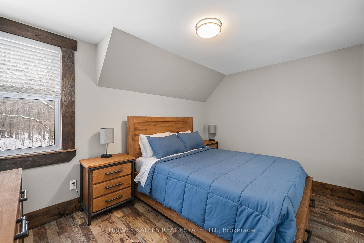
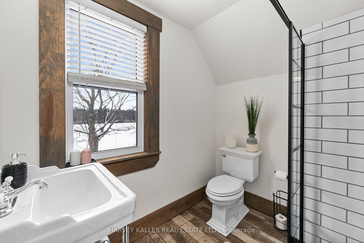
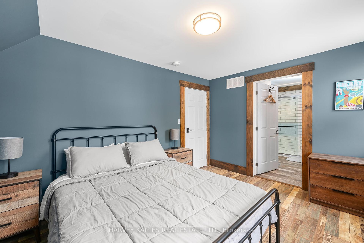
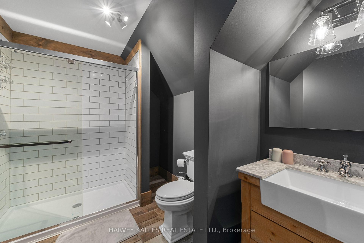
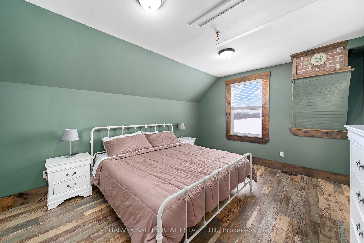
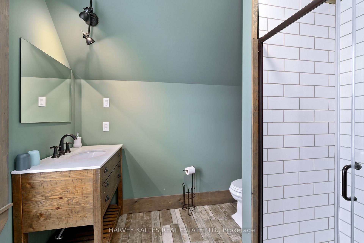
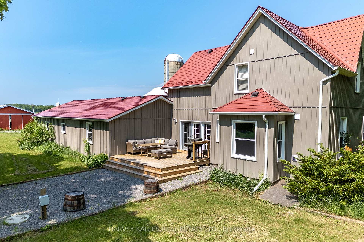

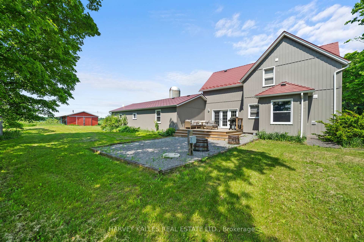


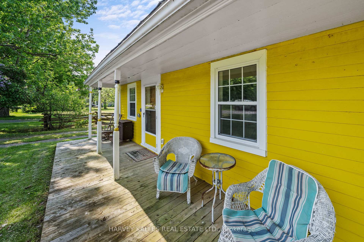
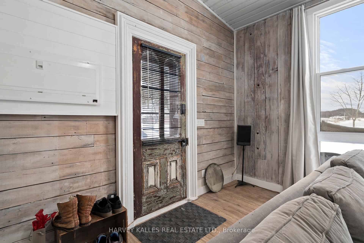
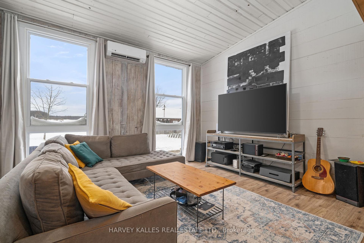
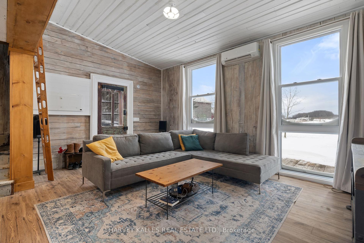
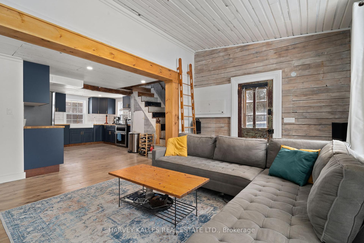
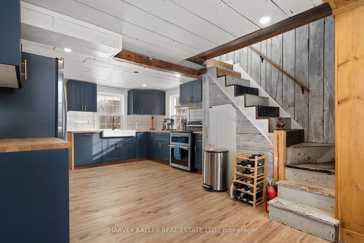
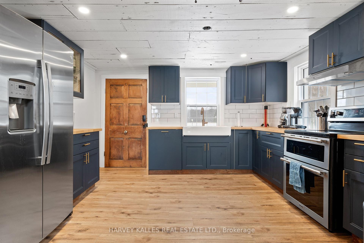
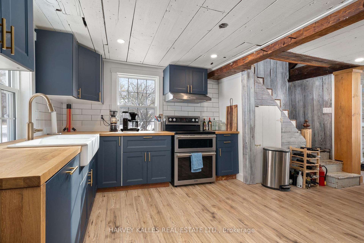
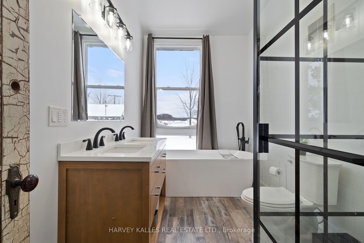

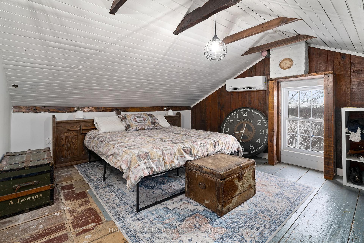
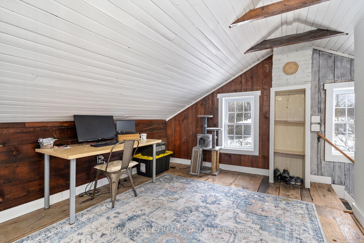

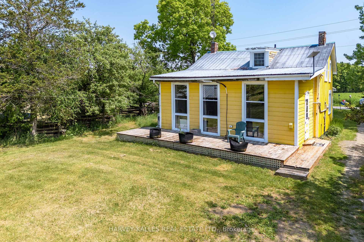
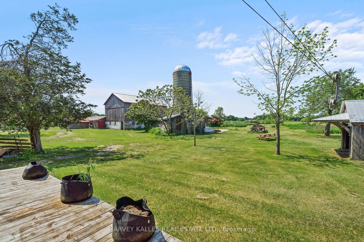
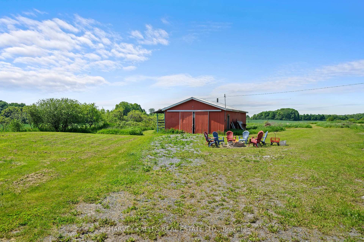
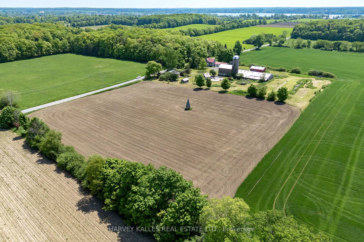
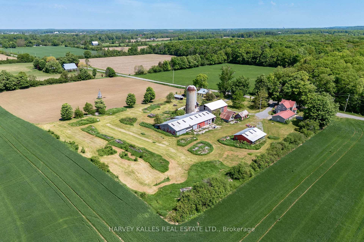






| Where opportunity meets exceptional County living. Set on a picturesque acreage between Picton and Bloomfield, and just 10 minutes "door-to-shore" from Sandbanks Provincial Park, 182 Marisett Road is a rare offering on 7 ACRES, featuring TWO RESIDENCES, an active STA LICENCE, MULTIPLE OUTBUILDINGS, and endless potential.The beautifully renovated main house blends modern farmhouse style with timeless charm and currently operates as a successful short-term accommodation. Thoughtfully designed for hosting, it offers four spacious bedrooms, each with its own private ensuite, an expansive living room with walkout to the deck, and a well-appointed kitchen featuring a double oven, induction cooktop, generous workspace, and abundant storage. The adjoining dining room comfortably seats eight, creating the perfect setting for gathering and entertaining. This home also includes a double attached garage. Next door, the charming yellow house adds exceptional flexibility for multi-generational living, guest accommodations, or rental income. Offering two bedrooms, 1.5 bathrooms, a full kitchen, and beautiful modern-rustic living spaces, it's ready to adapt to your lifestyle. Agriculturally zoned, the property also includes a barn, workshop/garage, driveshed, and several additional outbuildings, creating endless opportunities for hobby farming, home-based businesses, artisan workshops, or simply embracing the freedom of rural living. Whether you're searching for a family compound, an established income property, or a hobby farm with room to grow, this is a place where lifestyle and possibility come together. **Main House:** 4 Bedrooms | 4.5 Bathrooms | 2,073 sq. ft. **Yellow House:** 2 Bedrooms | 1.5 Bathrooms | 1,262 sq. ft. |
| Price | $1,349,000 |
| Taxes: | $3942.35 |
| Assessment Year: | 2025 |
| Occupancy: | Owner |
| Address: | 182 Marisett Road , Prince Edward County, K0K 2T0, Prince Edward Co |
| Acreage: | 5-9.99 |
| Directions/Cross Streets: | Marisett & County Rd. 11 |
| Rooms: | 21 |
| Bedrooms: | 6 |
| Bedrooms +: | 0 |
| Family Room: | F |
| Basement: | Unfinished, Crawl Space |
| Level/Floor | Room | Length(ft) | Width(ft) | Descriptions | |
| Room 1 | Main | Foyer | 12.79 | 11.58 | |
| Room 2 | Main | Living Ro | 15.25 | 18.93 | Hardwood Floor, W/O To Sundeck |
| Room 3 | Main | Kitchen | 13.22 | 14.96 | Stainless Steel Appl, Centre Island |
| Room 4 | Main | Dining Ro | 12.23 | 12.43 | Overlook Patio |
| Room 5 | Main | Sunroom | 9.97 | 8.5 | |
| Room 6 | Main | Primary B | 16.3 | 11.22 | 3 Pc Ensuite |
| Room 7 | Main | Bathroom | 8 | 5.08 | 3 Pc Ensuite, Tile Floor |
| Room 8 | Second | Bedroom | 15.71 | 11.45 | 3 Pc Ensuite |
| Room 9 | Second | Bathroom | 8.86 | 7.22 | 3 Pc Ensuite, Tile Floor |
| Room 10 | Second | Bedroom | 9.48 | 13.05 | 3 Pc Ensuite |
| Room 11 | Second | Bathroom | 7.38 | 6.69 | 3 Pc Ensuite, Tile Floor |
| Room 12 | Second | Bedroom | 13.45 | 9.64 | 3 Pc Ensuite |
| Room 13 | Second | Bathroom | 10.33 | 7.22 | 3 Pc Ensuite, Tile Floor |
| Room 14 | Main | Living Ro | 15.88 | 17.52 | Vaulted Ceiling(s), Vaulted Ceiling(s), Overlooks Backyard |
| Room 15 | Main | Kitchen | 13.58 | 12.43 | Stainless Steel Appl |
| Washroom Type | No. of Pieces | Level |
| Washroom Type 1 | 5 | Main |
| Washroom Type 2 | 2 | Second |
| Washroom Type 3 | 2 | Main |
| Washroom Type 4 | 3 | Main |
| Washroom Type 5 | 3 | Second |
| Washroom Type 6 | 5 | Main |
| Washroom Type 7 | 2 | Second |
| Washroom Type 8 | 2 | Main |
| Washroom Type 9 | 3 | Main |
| Washroom Type 10 | 3 | Second |
| Total Area: | 0.00 |
| Approximatly Age: | 100+ |
| Property Type: | Detached |
| Style: | 2-Storey |
| Exterior: | Vinyl Siding, Wood |
| Garage Type: | Attached |
| (Parking/)Drive: | Circular D |
| Drive Parking Spaces: | 10 |
| Park #1 | |
| Parking Type: | Circular D |
| Park #2 | |
| Parking Type: | Circular D |
| Pool: | None |
| Other Structures: | Barn, Out Buil |
| Approximatly Age: | 100+ |
| Approximatly Square Footage: | 2000-2500 |
| Property Features: | Beach, Campground |
| CAC Included: | N |
| Water Included: | N |
| Cabel TV Included: | N |
| Common Elements Included: | N |
| Heat Included: | N |
| Parking Included: | N |
| Condo Tax Included: | N |
| Building Insurance Included: | N |
| Fireplace/Stove: | N |
| Heat Type: | Forced Air |
| Central Air Conditioning: | Central Air |
| Central Vac: | N |
| Laundry Level: | Syste |
| Ensuite Laundry: | F |
| Sewers: | Septic |
| Water: | Drilled W |
| Water Supply Types: | Drilled Well |
| Utilities-Hydro: | Y |



$
%
Years
This calculator is for demonstration purposes only. Always consult a professional
financial advisor before making personal financial decisions.
| Although the information displayed is believed to be accurate, no warranties or representations are made of any kind. |
| Harvey Kalles Real Estate Ltd. |
|
|

Anne Saint-Amour
Sales Representative
Bus:
1-888-311-1172
| Book Showing | Email a Friend |
Jump To:
At a Glance:
| Type: | Freehold - Detached |
| Area: | Prince Edward County |
| Municipality: | Prince Edward County |
| Neighbourhood: | Athol Ward |
| Style: | 2-Storey |
| Approximate Age: | 100+ |
| Tax: | $3,942.35 |
| Beds: | 6 |
| Baths: | 7 |
| Fireplace: | N |
| Pool: | None |
Locatin Map:
Payment Calculator:

