$1,349,900
Available - For Sale
Listing ID: W12016286
37 Baybrook Rd , Brampton, L7A 1L9, Ontario













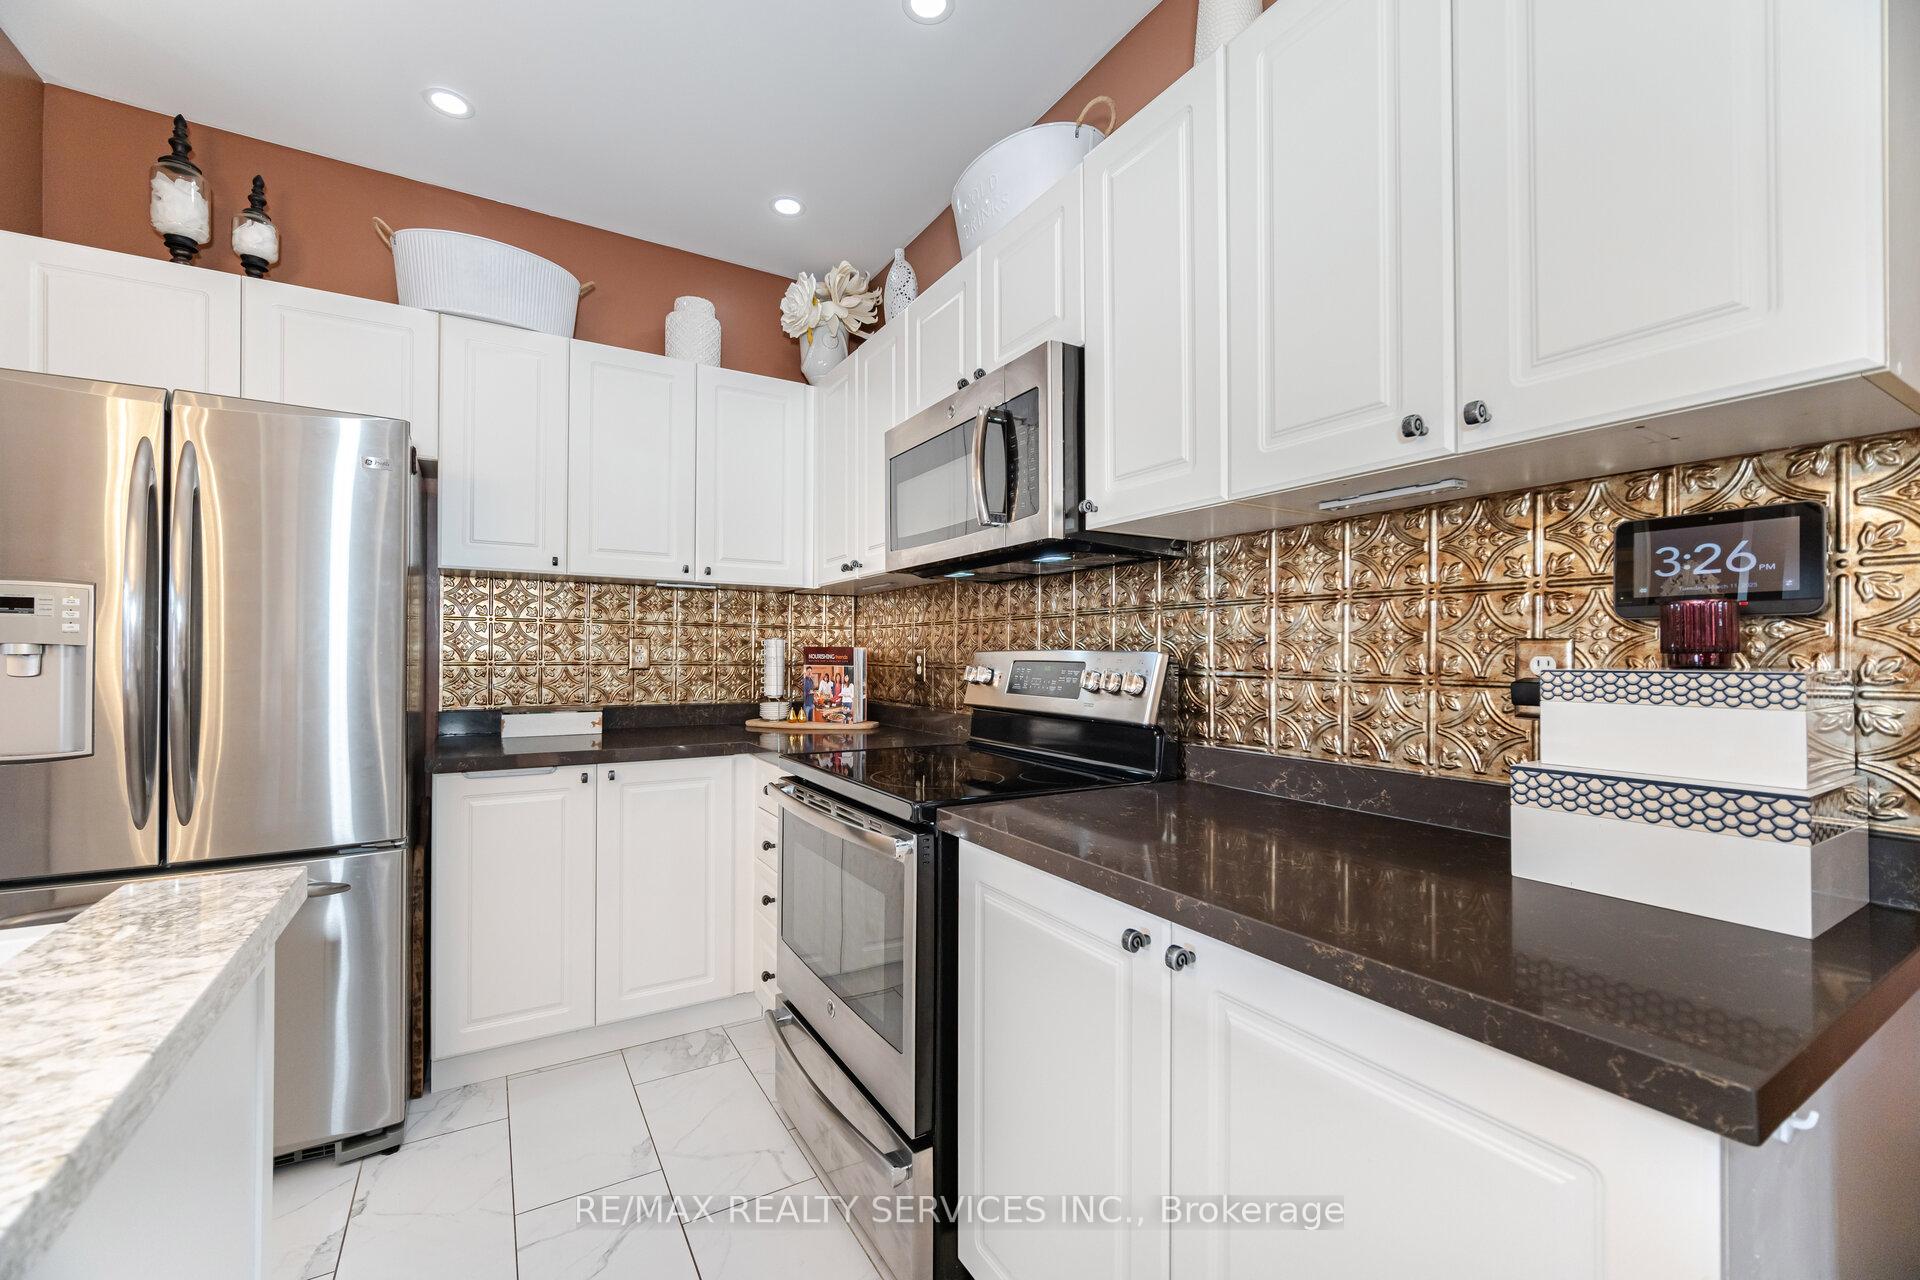




































| Welcome to 37 Baybrook Rd . fully detached solid brick home situated in high demand area of Mayfield park. Loaded with high-end upgrades. over 3,300 sq ft of finished living space, one of the largest homes in the Country Homes development, located within minutes to Hwy 410. This stunning home is an entertainer's dream with Home Theatre, Wet Bar, Hot Tub with covered privacy enclosure. A Built-in BBQ Gazebo, Patio Bar, and massive English Cobblestone patio in backyard. The main floor kitchen features a massive 8 x 5 island with quartz countertops throughout. There's 4+2 bedrooms, 4 bathrooms . There's a huge walk-in closet in primary bedroom and on the main floor, and a natural gas fireplace. With French door ground level walk-out to covered back yard deck. Premium Lot in quiet neighborhood with Unobstructed back yard views; no houses directly behind, a 4 Room modern finished basement, with stone tile floor, kitchen, 3pc bath, walk in closet and tons of storage space; city permitted; separate side entrance ready. Hundreds of thousands of dollars spent over past 5 years in Professional Upgrades throughout; turn-key, move-in ready. Composite front deck, one-of-a-kind in the neighborhood. Stamped Patterned Concrete Driveway with Front Walkway and Front Tree Garden Enclosure. Professionally landscaped yards and gardens; no/low maintenance. Generous Amount of Overhead & Wall Storage Shelving units in Garage. Extra-large cold cellar with 2nd refrigerator and freezer chest, smart Home System enabled. Security System with Monitoring (month-to-month rental). Custom Window Curtains & Stained-Glass Window Insert. Antique Kitchen Cabinet & Buffet Included Living Room Coffered Ceiling. Italian porcelain tile throughout main level. Central vac. tomuch to explain here , must be seen. steps away from schools, parks, hwy 410, trails, public transit grocery/shopping and a place of worship. |
| Price | $1,349,900 |
| Taxes: | $6519.00 |
| Address: | 37 Baybrook Rd , Brampton, L7A 1L9, Ontario |
| Lot Size: | 40.44 x 110.23 (Feet) |
| Directions/Cross Streets: | Hurontario/Collingwood/Humberside/Baybrook |
| Rooms: | 9 |
| Rooms +: | 4 |
| Bedrooms: | 4 |
| Bedrooms +: | 2 |
| Kitchens: | 1 |
| Kitchens +: | 1 |
| Family Room: | Y |
| Basement: | Finished, Full |
| Level/Floor | Room | Length(ft) | Width(ft) | Descriptions | |
| Room 1 | Main | Family | 12.6 | 12.6 | Separate Rm, Gas Fireplace |
| Room 2 | Main | Dining | 11.97 | 11.97 | Separate Rm, Large Window |
| Room 3 | Main | Kitchen | 10.59 | 17.58 | Porcelain Floor, Granite Counter, Stainless Steel Appl |
| Room 4 | Main | Living | 16.79 | 11.78 | Separate Rm, Bay Window |
| Room 5 | 2nd | Prim Bdrm | 13.97 | 17.78 | 5 Pc Ensuite, W/I Closet, Broadloom |
| Room 6 | 2nd | 2nd Br | 10.99 | 9.97 | Large Window, Large Closet, Broadloom |
| Room 7 | 2nd | 3rd Br | 10.99 | 10.99 | Large Window, Large Closet, Broadloom |
| Room 8 | 2nd | 4th Br | 10.17 | 10.99 | Large Closet, Large Window, Broadloom |
| Room 9 | Bsmt | Media/Ent | 9.97 | 15.97 | |
| Room 10 | Bsmt | Rec | 10.99 | 15.97 | |
| Room 11 | Bsmt | Office | 10.99 | 9.97 | |
| Room 12 | Bsmt | Exercise | 8.99 | 11.97 |
| Washroom Type | No. of Pieces | Level |
| Washroom Type 1 | 2 | Main |
| Washroom Type 2 | 5 | 2nd |
| Washroom Type 3 | 4 | 2nd |
| Washroom Type 4 | 3 | Bsmt |
| Property Type: | Detached |
| Style: | 2-Storey |
| Exterior: | Brick |
| Garage Type: | Attached |
| (Parking/)Drive: | Private |
| Drive Parking Spaces: | 4 |
| Pool: | None |
| Property Features: | Fenced Yard, Golf, Hospital, Library, Place Of Worship, Public Transit |
| Fireplace/Stove: | Y |
| Heat Source: | Gas |
| Heat Type: | Forced Air |
| Central Air Conditioning: | Central Air |
| Central Vac: | N |
| Laundry Level: | Main |
| Sewers: | Sewers |
| Water: | Municipal |



$
%
Years
This calculator is for demonstration purposes only. Always consult a professional
financial advisor before making personal financial decisions.
| Although the information displayed is believed to be accurate, no warranties or representations are made of any kind. |
| RE/MAX REALTY SERVICES INC. |
|
|

Anne Saint-Amour
Sales Representative
Bus:
1-888-311-1172
| Virtual Tour | Book Showing | Email a Friend |
Jump To:
At a Glance:
| Type: | Freehold - Detached |
| Area: | Peel |
| Municipality: | Brampton |
| Neighbourhood: | Snelgrove |
| Style: | 2-Storey |
| Lot Size: | 40.44 x 110.23(Feet) |
| Tax: | $6,519 |
| Beds: | 4+2 |
| Baths: | 4 |
| Fireplace: | Y |
| Pool: | None |
Locatin Map:
Payment Calculator:

